Sherri Simhayoff
REALTOR®, S.0067797.LLC


BEDS5
BATHS5 full 2 partial
SQUARE FEET5,120
MLS#2834938
STATUSActive
PROPERTY TYPEResidential - Single Family
SUBDIVISIONBella Vista Estates
Property Description
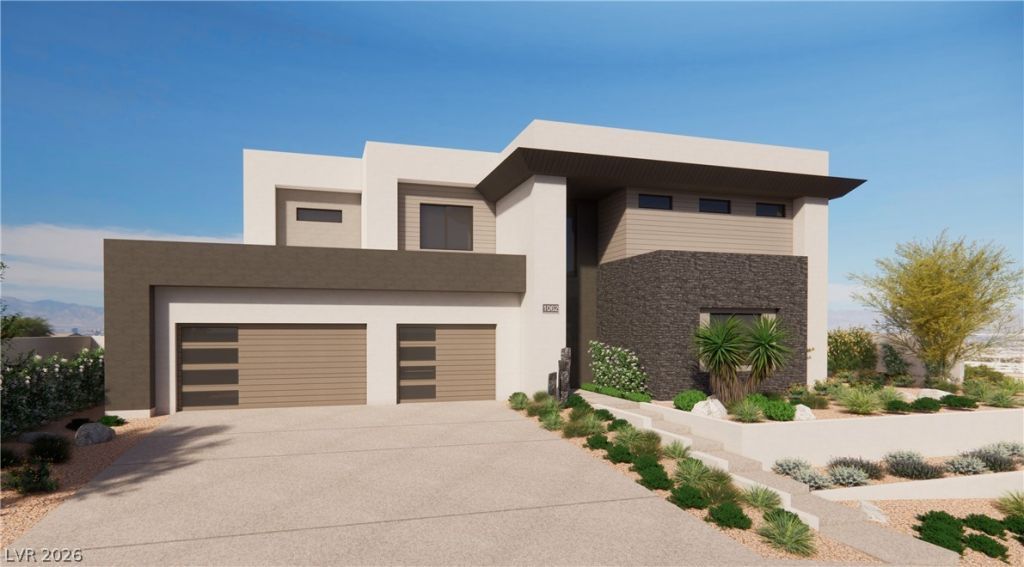
Experience custom luxury living in the prestigious Bella Vista Estates community. Set on approximately half an acre with views of the Las Vegas city lights and surrounding mountains, this planned residence will offer approximately 5,120 square feet of spacious interiors designed for refined living and memorable entertaining.Five bedrooms, five full bathrooms, and two half bathrooms provide generous accommodations, complemented by a dedicated wine room. Upstairs, a versatile flex room offers space for a private lounge, media room, or additional gathering area, while the second-floor deck creates an inviting setting to take in the views. An upstairs laundry room adds everyday convenience, and the approximately 1,064-square-foot, three-car garage completes the home.The Henderson location places Green Valley Ranch, shopping, dining, and nearby golf courses within convenient reach, with access to the 215 Beltway for travel throughout the Las Vegas Valley.Completed front yard landscaping will complement the home's exterior, while the unfinished backyard offers an opportunity to create a personalized outdoor retreat. Backyard completion and a pool are not included.
Property Features
Property Type: Residential - Single Family
Cooling: Central Air, Electric
Garage: 3
Heating: Central, Gas
Home Style: Two Story
Lot Size: 0.45 Acres
Roof Type: Flat
Stories: 2.0
Taxes: $1,507
Year Built: 2027
Amenities
Bathroom on Main Level
Porch
Irrigation Sprinklers
Feature Descriptions
Appliances: Dishwasher, Disposal, Gas Range, Microwave, Refrigerator
Association Amenities: Gated
Exterior: Drywall
Fencimg: Block, Partial
Flooring: Other
HOA Fee: 142/ Monthly
Laundry: Electric Dryer Hookup, Gas Dryer Hookup, Laundry Room
Lot: 1/4 to 1 Acre Lot, Drip Irrigation/Bubblers, Desert Landscaping, Landscaped
Parcel#: 178-22-713-003
Parking: Attached, Garage, Garage Door Opener, Private
Parking Notes: Attached, Garage, Garage Door Opener, Private
Patio/Porch: Porch
Sewer: Public Sewer
Utilities: Underground Utilities
Water: Public
Room Sizes
Primary Bathroom: 7 X 10
Primary Bedroom: 16 X 11
Great Room: 24 X 20
Den: 15 X 11
Dining Room: 14 X 11
Loft: 11 X 10
Kitchen: 14 X 21
Bedroom 5: 15 X 17
Bedroom 4: 15 X 16
Bedroom 3: 17 X 16
Bedroom 2: 13 X 17
Primary Bathroom: 11 X 16
Primary Bedroom: 16 X 18
Local Schools
High School: Foothill
Middle School: Miller Bob
Elementary School: Brown, Hannah Marie,Brown, Hannah Marie
Listed By / Shown By
Listed By
Agency Name: Virtue Real Estate Group
Agent Name: Darin Marques

Shown By
Agent Name: Sherri Simhayoff
Agent Phone: (702) 218-5200
Agency Title: Wardley Real Estate

Estimate Your Payment
Estimated Payment
$ 14,493.49 per month $13,348.53 Principal & Interest $125.58 Property Tax $1,019.38 Homeowner's InsuranceChange Payment Information


"GLVAR MLS deems information realiable but not guaranteed."
Listing data compilation and photo(s) © 2026 Greater Las Vegas Association of REALTORS® MLS , All Rights Reserved.
Privacy Policy / DMCA Notice / ADA Accessibility


This site is hosted, designed and copyright
© 1994 - 2026 by
Delta Media Group, Inc. -- Patent Pending --
Agent License Information: S.0067797.LLC
1062 Giovanni Lane | MLS# 2834938
This single family home located at 1062 Giovanni Lane , Henderson, NV 89012 is currently listed for sale with an asking price of $3,495,000. This property was built in 2027 and has 5 bedrooms and 5 full and 2 partial baths with 5120 sq. ft. Giovanni Lane is located in the Bella Vista Estates subdivision. Search Bella Vista Estates real estate on sherrisimhayoff.wardleyre.com today.