Sherri Simhayoff
REALTOR®, S.0067797.LLC


BEDS4
BATHS3 full 1 partial
SQUARE FEET3,934
MLS#2801399
STATUSActive
PROPERTY TYPEResidential - Single Family
SUBDIVISIONLa Luz Amd
Property Description
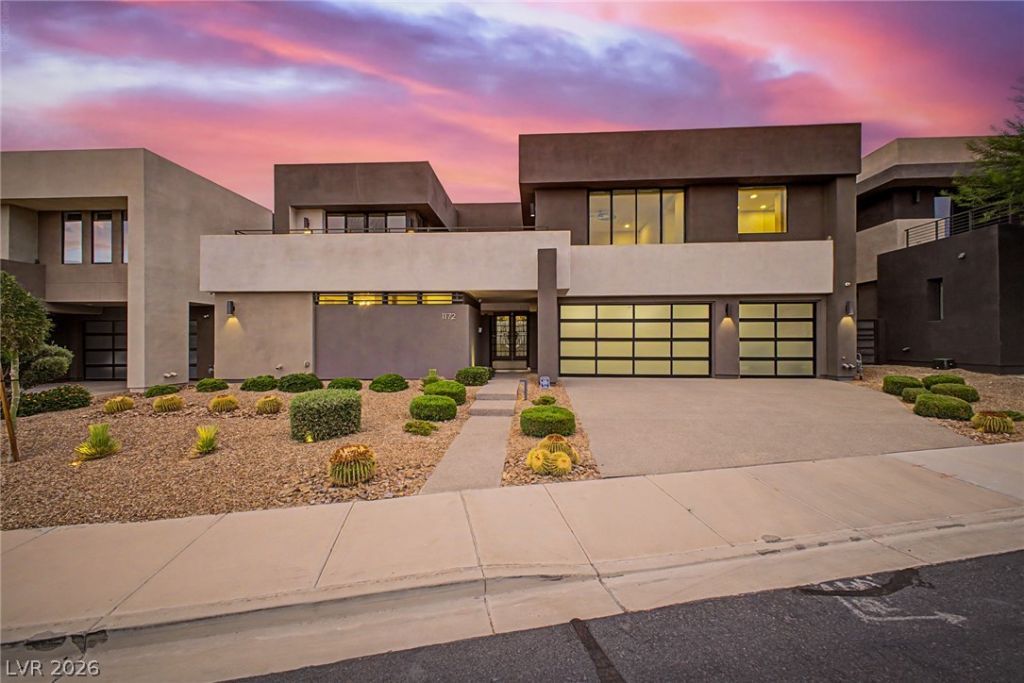
Experience breathtaking, unobstructed Strip and city-light views from this extraordinary custom Blue Heron residence in the heart of Henderson. No other home available on the market today like this home for this incredible price. Are you looking got views? Well this home has them from everywhere! Designed to impress, the light-filled interior showcases soaring double-height ceilings, expansive living spaces and elevated designer finishes throughout. A dramatic quartzite fireplace anchors the grand great room, while the chef-inspired kitchen features premium appliances, rich custom cabinetry and an impressive oversized island ideal for entertaining. Two luxurious primary suites?one on each level?offer exceptional flexibility, spa-like baths with soaking tubs and dual vanities, and beautifully appointed walk-in closets. Additional highlights include a private office, oversized laundry room and a spacious upstairs loft perfect for a game room, media lounge or second office. This is shows like it's brand new! It truly is a stunner, you will leave knowing this IS the home for you. A serene private courtyard entrance completes this sophisticated retreat, ideally located minutes from Henderson's premier shopping, dining and entertainment.
Property Features
Property Type: Residential - Single Family
Cooling: Central Air, Electric, High Efficiency,2 Units
Fireplaces: 1
Garage: 3 car attached
Heating: Central, Gas, High Efficiency, Multiple Heating Units
Home Style: Two Story, Custom
Lot Size: 0.15 Acres
Roof Type: Tile
Stories: 2.0
Taxes: $9,306
Year Built: 2017
Amenities
Bedroom on Main Level
Ceiling Fan(s)
Primary Downstairs
Programmable Thermostat
Balcony
Barbecue
Courtyard
Patio
Private Yard
Sprinkler/Irrigation
Feature Descriptions
Appliances: Built-In Electric Oven, Double Oven, Dryer, Dishwasher, Gas Cooktop, Disposal, Microwave, Refrigerator, Washer
Association Amenities: Gated
Fencimg: Back Yard, Wrought Iron
Fireplace: Gas, Great Room
Flooring: Carpet, Hardwood, Marble
HOA Fee: 161/ Monthly
Laundry: Cabinets, Gas Dryer Hookup, Main Level, Laundry Room, Sink
Lot: Cul-De-Sac, Drip Irrigation/Bubblers, Desert Landscaping, Landscaped, Rocks, < 1/4 Acre
Parcel#: 178-22-617-010
Parking: Attached, Garage, Garage Door Opener, Inside Entrance, Private
Parking Notes: Attached, Garage, Garage Door Opener, Inside Entrance
Patio/Porch: Balcony, Covered, Patio
Sewer: Public Sewer
Special View Info: City, Mountain(s), Strip View
Utilities: Underground Utilities
Water: Public
Window: Double Pane Windows, Low-Emissivity Windows, Tinted Windows
Room Sizes
Great Room: 30 X 24
Dining Room: 17 X 18
Den: 13 X 14
Loft: 25 X 18
Bedroom 4: 14 X 14
Bedroom 3: 14 X 14
Primary Bedroom: 15 X 17
Primary Bedroom: 15 X 21
Local Schools
High School: Foothill
Middle School: Miller Bob
Elementary School: Brown, Hannah Marie,Brown, Hannah Marie
Listed By / Shown By
Listed By
Agency Name: Real Broker LLC
Agent Name: Jillian M. Batchelor

Shown By
Agent Name: Sherri Simhayoff
Agent Phone: (702) 218-5200
Agency Title: Wardley Real Estate

Estimate Your Payment
Estimated Payment
$ 8,175.28 per month $6,874.78 Principal & Interest $775.50 Property Tax $525.00 Homeowner's InsuranceChange Payment Information


"GLVAR MLS deems information realiable but not guaranteed."
Listing data compilation and photo(s) © 2026 Greater Las Vegas Association of REALTORS® MLS , All Rights Reserved.
Privacy Policy / DMCA Notice / ADA Accessibility


This site is hosted, designed and copyright
© 1994 - 2026 by
Delta Media Group, Inc. -- Patent Pending --
Agent License Information: S.0067797.LLC
1172 Monte De Luz Way | MLS# 2801399
This single family home located at 1172 Monte De Luz Way, Henderson, NV 89012 is currently listed for sale with an asking price of $1,800,000. This property was built in 2017 and has 4 bedrooms and 3 full and 1 partial baths with 3934 sq. ft. Monte De Luz Way is located in the La Luz Amd subdivision. Search La Luz Amd real estate on sherrisimhayoff.wardleyre.com today.