Sherri Simhayoff
REALTOR®, S.0067797.LLC


BEDS3
BATHS2 full
SQUARE FEET2,267
MLS#2833796
STATUSActive
PROPERTY TYPERental - Single Family
SUBDIVISIONFoothills Cntry Club
Property Description
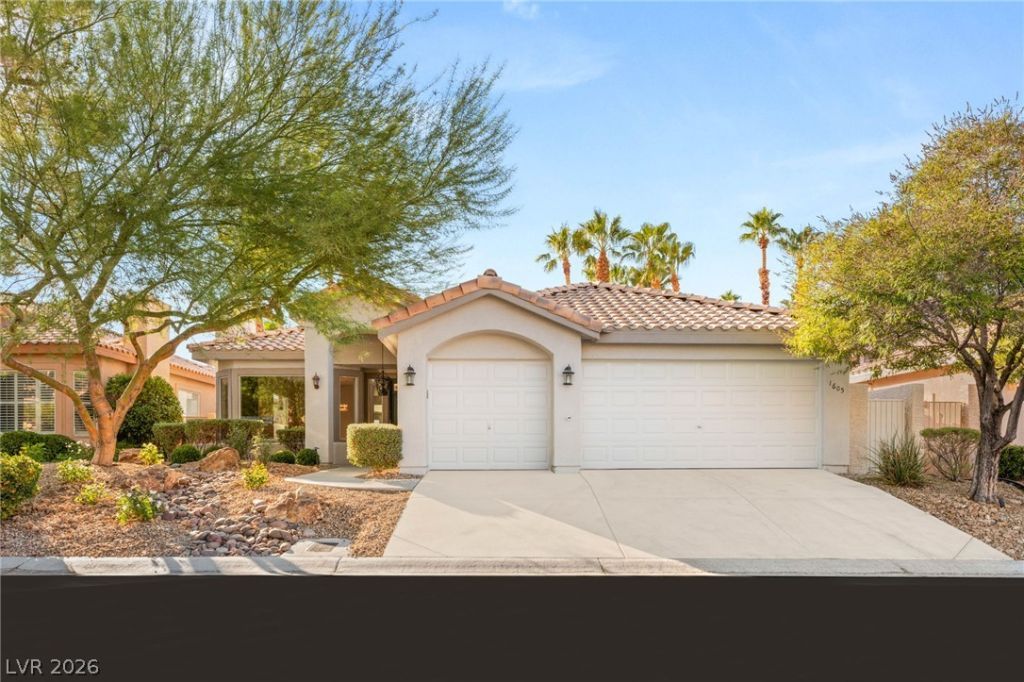
Country Club Community Fully remodeled 3-bed, 2,267 SQFT single-story oasis in the exclusive guard-gated Canyon Gate community! Featuring a spacious 3-car garage, this home shines with brand-new flooring, custom cabinets, marble and quartz counters, designer lighting, recessed LED fixtures, and two elegant fireplaces with modern accents. The gourmet kitchen boasts new appliances, a striking waterfall island, custom cabinetry, and custom tile backsplash. Retreat to the spa-like primary suite with a luxurious bath, dual vanities, soaking tub, and walk-in closet. French doors open to your private backyard paradise with covered patio, saltwater pool, and spa—perfect for entertaining or relaxing. Recent upgrades include twin ACs, pool heat pump, garage openers, and security system. This move-in ready gem combines resort-style living with modern sophistication.
Property Features
Property Type: Rental - Single Family
Cooling: Central Air, Electric
Fireplaces: 1
Garage: 3
Heating: Central, Gas
Home Style: One Story
Lot Size: 0.14 Acres
Roof Type: Tile
Stories: 1.0
Year Built: 1993
Amenities
Ceiling Fan(s)
Feature Descriptions
Appliances: Convection Oven, Dryer, Dishwasher, Disposal, Microwave, Refrigerator, Washer/Dryer, Washer/DryerAllInOne, Washer
Association Amenities: Golf Course, Gated, Jogging Path, Park, Guard
Days on Site: 1
Exterior: Frame, Stucco
Fencimg: Block, Full
Fireplace: Electric, Family Room
Flooring: Laminate
Laundry: Gas Dryer Hookup, Laundry Room
Parcel#: 163-05-220-052
Parking: Garage, Private
Parking Notes: Garage, Private
Spa: Yes
Swimming Pool: Yes
Utilities: Cable Available
Room Sizes
Bedroom 3: 11 X 11
Bedroom 2: 11 X 15
Primary Bedroom: 22 X 13
Local Schools
High School: Bonanza
Middle School: Johnson Walter
Elementary School: Ober, D'Vorre & Hal,Ober, D'Vorre & Hal
Listed By / Shown By
Listed By
Agency Name: Rothwell Gornt Companies
Agency Contact: 702-932-8813
Agent Name: Stefan Crighton

Shown By
Agent Name: Sherri Simhayoff
Agent Phone: (702) 218-5200
Agency Title: Wardley Real Estate


"GLVAR MLS deems information realiable but not guaranteed."
Listing data compilation and photo(s) © 2026 Greater Las Vegas Association of REALTORS® MLS , All Rights Reserved.
Privacy Policy / DMCA Notice / ADA Accessibility


This site is hosted, designed and copyright
© 1994 - 2026 by
Delta Media Group, Inc. -- Patent Pending --
Agent License Information: S.0067797.LLC
1605 Shadow Rock Drive | MLS# 2833796
This property located at 1605 Shadow Rock Drive , Las Vegas, NV 89117 is currently listed for rent with an asking price of $4,500 / Monthly. Search Las Vegas real estate on sherrisimhayoff.wardleyre.com today.