Sherri Simhayoff
REALTOR®, S.0067797.LLC


BEDS4
BATHS3 full
SQUARE FEET2,487
MLS#2799923
STATUSActive
PROPERTY TYPEResidential - Single Family
SUBDIVISIONGreen Valley Ranch-Phase 1 Parcel 20
Property Description
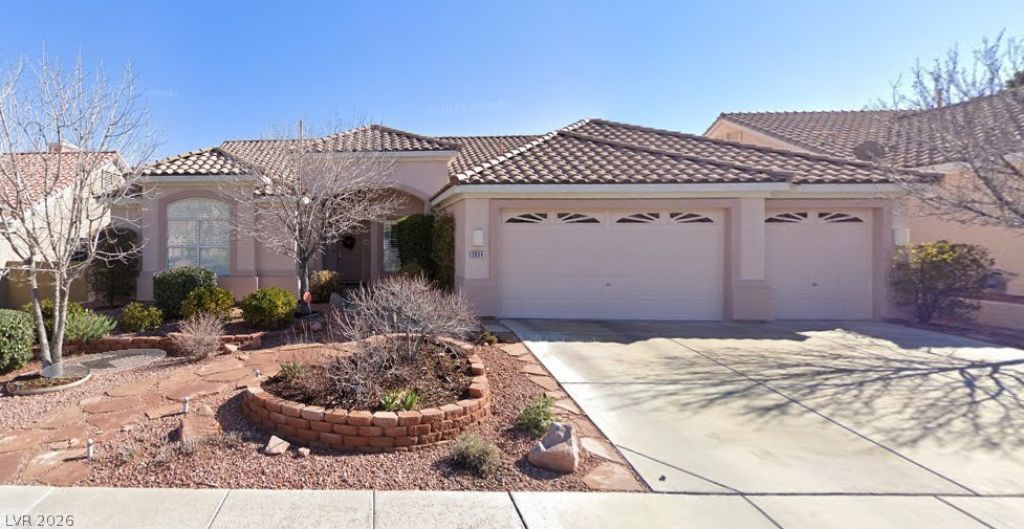
Discover luxury single-story living at 2034 Bobtail Circle in the heart of Henderson!This stunning one-story residence offers nearly 2,500 square feet of effortless elegance with 4 bedrooms and 3 bathrooms, plus a spacious 3-car garage. Step inside to soaring 14-foot cathedral ceilings and an expansive open-concept design that creates a bright, airy atmosphere perfect for both everyday living and unforgettable entertaining.Gleaming floors flow throughout, enhancing the modern, sophisticated vibe. The chef-inspired kitchen opens seamlessly to the great room, while the primary suite provides a private retreat. Outside, enjoy resort-style living with a beautiful pool and spa surrounded by meticulously manicured desert landscaping that delivers exceptional drive-up curb appeal.Additional highlights include energy-efficient tankless water heater, stylish shutters, and low-maintenance living that leaves more time for what matters most.Perfectly located in a prime Henderson neighborhood, this home is just steps from community parks, Whole Foods, and the vibrant shopping and dining at The District. Catch exciting action at the new Silver Knights Hockey Arena, and enjoy easy access to top-rated schools, including the highly sought-after Vanderburg Elementary.This rare single-story gem combines comfort, style, and unbeatable convenience?schedule your private showing today and make 2034 Bobtail Circle your next chapter!
Property Features
Property Type: Residential - Single Family
Cooling: Central Air, Electric
Fireplaces: 1
Garage: 3 car attached
Heating: Central, Gas
Home Style: One Story
Lot Size: 0.17 Acres
Roof Type: Tile
Stories: 1.0
Taxes: $3,927
Year Built: 1996
Amenities
Bedroom on Main Level
Primary Downstairs
Private Yard
Feature Descriptions
Appliances: Built-In Gas Oven, Double Oven, Dryer, Dishwasher, Electric Range, Disposal, Microwave, Refrigerator, Washer
Days on Site: 2
Exterior: Drywall
Fencimg: Block, Back Yard
Fireplace: Gas, Living Room
Flooring: Tile
HOA Fee: 78/ Monthly
Laundry: Gas Dryer Hookup, Laundry Room
Lot: Desert Landscaping, Landscaped, < 1/4 Acre
Parcel#: 178-20-615-002
Parking: Attached, Garage, Private
Parking Notes: Attached, Garage, Private
Pool: In Ground, Private
Sewer: Public Sewer
Spa: Yes
Swimming Pool: Yes
Utilities: Underground Utilities
Water: Public
Room Sizes
Living Room: 15 X 13
Family Room: 25 X 20
Dining Room: 15 X 12
Bedroom 4: 12 X 11
Bedroom 3: 13 X 12
Bedroom 2: 12 X 10
Primary Bedroom: 20 X 16
Local Schools
High School: Coronado High
Middle School: Miller Bob
Elementary School: Twitchell, Neil C.,Twitchell, Neil C.
Listed By / Shown By
Listed By
Agency Name: eXp Realty
Agency Contact: (702) 408-6220
Agent Name: Stanley J. King

Shown By
Agent Name: Sherri Simhayoff
Agent Phone: (702) 218-5200
Agency Title: Wardley Real Estate

Estimate Your Payment
Estimated Payment
$ 3,821.18 per month $3,246.04 Principal & Interest $327.25 Property Tax $247.89 Homeowner's InsuranceChange Payment Information


"GLVAR MLS deems information realiable but not guaranteed."
Listing data compilation and photo(s) © 2026 Greater Las Vegas Association of REALTORS® MLS , All Rights Reserved.
Privacy Policy / DMCA Notice / ADA Accessibility


This site is hosted, designed and copyright
© 1994 - 2026 by
Delta Media Group, Inc. -- Patent Pending --
Agent License Information: S.0067797.LLC
2034 Bobtail Circle | MLS# 2799923
This single family home located at 2034 Bobtail Circle, Henderson, NV 89012 is currently listed for sale with an asking price of $849,900. This property was built in 1996 and has 4 bedrooms and 3 full baths with 2487 sq. ft. Bobtail Circle is located in the Green Valley Ranch-Phase 1 Parcel 20 subdivision. Search Green Valley Ranch-Phase 1 Parcel 20 real estate on sherrisimhayoff.wardleyre.com today.