Sherri Simhayoff
REALTOR®, S.0067797.LLC


BEDS3
BATHS2 full
SQUARE FEET2,003
MLS#2800177
STATUSActive
PROPERTY TYPEResidential - Single Family
SUBDIVISIONGreen Valley Ranch-Phase 1 Parcel 20
Property Description
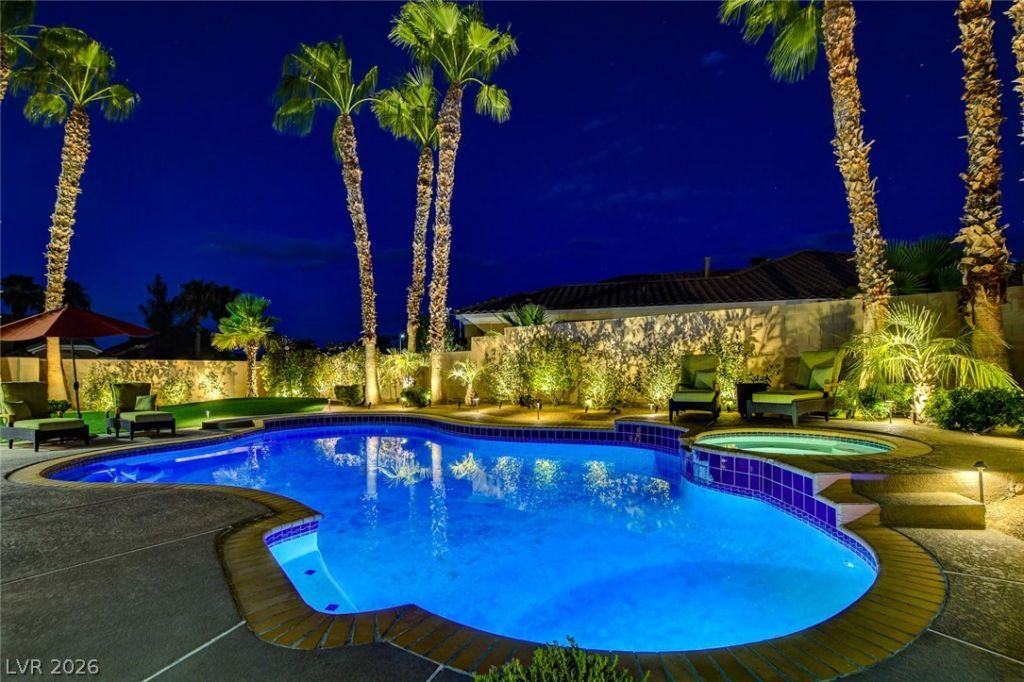
Sparkling pool and spa highlight this beautifully updated single-story home on an oversized corner cul-de-sac lot in the heart of Green Valley Ranch. Offering 2,002 sq. ft., this desirable floor plan features 3 bedrooms plus a den,Inside, the home is filled with natural light and features vaulted ceilings in the formal living and dining rooms, French doors, updated flooring and baseboards, crown molding, an upgraded front entry door, and a remodeled kitchen with granite countertops, center island, stainless steel appliances, upgraded cabinetry with finished molding, and a pantry. The family room includes an updated fireplace surround and built-in storage cabinetry.The primary suite offers a fully remodeled bath with dual quartz vanities, a custom walk-in shower, and a custom walk-in closet. Buy with confidence knowing the HVAC system, furnace, and ductwork have all been recently replaced, providing peace of mind and significant long-term value. Additional features include a 3-car garage with a utility sink, workbench, shelving, extra laundry room storage, and the washer and dryer are included.The backyard is designed for entertaining and relaxation with a sparkling pool and spa, covered patio, low-maintenance turf, custom landscape lighting, low maintenance palm trees, a storage shed, and an expansive side yard on the oversized lot.Located just minutes from The District at Green Valley Ranch, Green Valley Ranch Resort, parks, walking trails, shopping, dining, entertainment, and convenient access to the 215 Beltway. Zoned for highly regarded Twitchell or Vanderburg Elementary, Bob Miller Middle School, and Coronado High School. Single-story homes with this combination of updates, lot size, pool, and location are a rare opportunity in one of Henderson's most sought-after communities.
Property Features
Property Type: Residential - Single Family
Cooling: Central Air, Electric
Fireplaces: 1
Garage: 2 car attached
Heating: Central, Gas
Home Style: One Story
Lot Size: 0.24 Acres
Roof Type: Tile
Stories: 1.0
Taxes: $3,482
Year Built: 1995
Amenities
Primary Downstairs
Window Treatments
Porch
Patio
Private Yard
Feature Descriptions
Appliances: Dryer, Disposal, Gas Range, Microwave, Refrigerator, Washer
Association Amenities: Basketball Court, Jogging Path, Barbecue, Park, Tennis Court(s)
Fencimg: Block, Back Yard
Fireplace: Gas, Living Room
Flooring: Carpet, Hardwood, Tile
HOA Fee: 75/ Monthly
Laundry: Gas Dryer Hookup, Main Level, Laundry Room
Lot: Front Yard, Landscaped, Trees, < 1/4 Acre
Parcel#: 178-20-212-026
Parking: Attached, Garage, Garage Door Opener, Inside Entrance, Private
Parking Notes: Attached, Garage, Garage Door Opener, Inside Entrance
Patio/Porch: Covered, Patio, Porch
Pool: In Ground, Private, Pool/Spa Combo
Sewer: Public Sewer
Spa: Yes
Swimming Pool: Yes
Utilities: Underground Utilities
Water: Public
Room Sizes
Dining Room: 13 X 8
Kitchen: 11 X 13
Family Room: 14 X 21
Dining Room: 15 X 9
Living Room: 15 X 15
Den: 12 X 12
Bedroom 3: 11 X 11
Bedroom 2: 10 X 12
Primary Bathroom: 10 X 9
Primary Bedroom: 12 X 17
Local Schools
High School: Coronado High
Middle School: Miller Bob
Elementary School: Vanderburg, John C.,Vanderburg, John C.
Listed By / Shown By
Listed By
Agency Name: Signature Real Estate Group
Agency Contact: (702) 526-3404
Agent Name: Leslie E. Stewart

Shown By
Agent Name: Sherri Simhayoff
Agent Phone: (702) 218-5200
Agency Title: Wardley Real Estate

Estimate Your Payment
Estimated Payment
$ 3,332.30 per month $2,826.30 Principal & Interest $290.17 Property Tax $215.83 Homeowner's InsuranceChange Payment Information


"GLVAR MLS deems information realiable but not guaranteed."
Listing data compilation and photo(s) © 2026 Greater Las Vegas Association of REALTORS® MLS , All Rights Reserved.
Privacy Policy / DMCA Notice / ADA Accessibility


This site is hosted, designed and copyright
© 1994 - 2026 by
Delta Media Group, Inc. -- Patent Pending --
Agent License Information: S.0067797.LLC
234 Chestnut Ridge Court | MLS# 2800177
This single family home located at 234 Chestnut Ridge Court , Henderson, NV 89012 is currently listed for sale with an asking price of $740,000. This property was built in 1995 and has 3 bedrooms and 2 full baths with 2003 sq. ft. Chestnut Ridge Court is located in the Green Valley Ranch-Phase 1 Parcel 20 subdivision. Search Green Valley Ranch-Phase 1 Parcel 20 real estate on sherrisimhayoff.wardleyre.com today.