Sherri Simhayoff
REALTOR®, S.0067797.LLC


BEDS4
BATHS3 full
SQUARE FEET2,497
MLS#2834039
STATUSActive
PROPERTY TYPEResidential - Single Family
SUBDIVISIONBella Fiore
Property Description
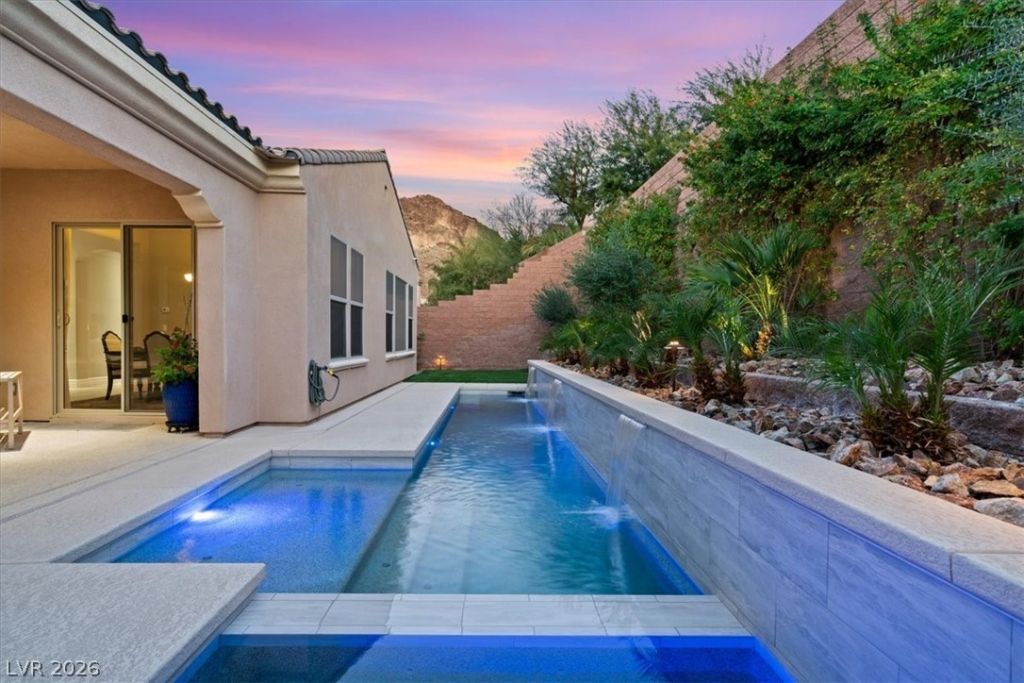
YOUR PRIVATE RESORT AWAITS IN LAKE LAS VEGAS! Discover the perfect blend of sophisticated living and effortless luxury in this beautifully refreshed, move-in-ready 4-bedroom pool home within a prestigious gated community. Designed for those who appreciate comfort, style, and low-maintenance living, the light-filled interior offers an inviting floor plan ideal for entertaining or simply unwinding. Step outside to your own private oasis featuring a sparkling resort-style pool and beautifully updated landscaping—perfect for sunny afternoons and relaxing evenings. Thoughtful improvements include custom closets, fresh interior paint, new carpeting, a new AC unit, water heater, dishwasher, and more! Whether you're seeking a full-time residence or an exceptional lock-and-leave retreat, this home delivers the lifestyle you've been dreaming of. Enjoy nearby championship golf, scenic walking trails, waterfront dining, and the charm of Lake Las Vegas Village, all within easy reach of the Las Vegas Strip and Lake Mead. Luxury living without the maintenance.
Property Features
Property Type: Residential - Single Family
Cooling: Central Air, Electric
Fireplaces: 1
Garage: 2
Heating: Central, Gas, Multiple Heating Units
Home Style: One Story
Lot Size: 0.17 Acres
Roof Type: Tile
Stories: 1.0
Taxes: $5,177
Year Built: 2014
Amenities
Bathroom on Main Level
Bedroom on Main Level
Ceiling Fan(s)
Primary Downstairs
Window Treatments
Barbecue
Courtyard
Dog Run
Porch
Patio
Private Yard
Irrigation Sprinklers
Feature Descriptions
Appliances: Built-In Electric Oven, Dryer, Dishwasher, ENERGY STAR Qualified Appliances, Gas Cooktop, Disposal, Gas Range, Microwave, Refrigerator, Water Softener Owned, Washer
Association Amenities: Dog Park, Golf Course, Gated, Jogging Path, Park, Security
Fencimg: Block, Back Yard
Fireplace: Family Room, Gas
Flooring: Carpet, Tile
HOA Fee: 153/ Monthly
Laundry: Cabinets, Gas Dryer Hookup, Main Level, Laundry Room, Sink
Lot: Cul-De-Sac, Drip Irrigation/Bubblers, Desert Landscaping, Landscaped, Synthetic Grass, < 1/4 Acre
Other Equipment: Satellite Dish
Parcel#: 160-27-314-015
Parking: Attached, Garage, Inside Entrance, Private, Shelves, Storage
Parking Notes: Attached, Garage, Inside Entrance, Private, Shelves, St
Patio/Porch: Patio, Porch
Pool: Heated, In Ground, Private, Waterfall
Sewer: Public Sewer
Spa: Yes
Special View Info: Mountain(s)
Swimming Pool: Yes
Utilities: Cable Available
Water: Public
Window: Insulated Windows, Low-Emissivity Windows, Window Treatments
Room Sizes
Bedroom 4: 12 X 12
Bedroom 3: 14 X 13
Bedroom 2: 16 X 12
Primary Bedroom: 16 X 15
Local Schools
High School: Basic Academy
Middle School: Brown B. Mahlon
Elementary School: Josh, Stevens,Josh, Stevens
Listed By / Shown By
Listed By
Agency Name: Coldwell Banker Premier
Agency Contact: (702) 465-8068
Agent Name: Jennifer Taylor

Shown By
Agent Name: Sherri Simhayoff
Agent Phone: (702) 218-5200
Agency Title: Wardley Real Estate

Estimate Your Payment
Estimated Payment
$ 3,884.65 per month $3,208.23 Principal & Interest $431.42 Property Tax $245.00 Homeowner's InsuranceChange Payment Information


"GLVAR MLS deems information realiable but not guaranteed."
Listing data compilation and photo(s) © 2026 Greater Las Vegas Association of REALTORS® MLS , All Rights Reserved.
Privacy Policy / DMCA Notice / ADA Accessibility


This site is hosted, designed and copyright
© 1994 - 2026 by
Delta Media Group, Inc. -- Patent Pending --
Agent License Information: S.0067797.LLC
3 Viola Carino Court | MLS# 2834039
This single family home located at 3 Viola Carino Court , Henderson, NV 89011 is currently listed for sale with an asking price of $839,999. This property was built in 2014 and has 4 bedrooms and 3 full baths with 2497 sq. ft. Viola Carino Court is located in the Bella Fiore subdivision. Search Bella Fiore real estate on sherrisimhayoff.wardleyre.com today.