Sherri Simhayoff
REALTOR®, S.0067797.LLC


BEDS1
BATHS1 full 1 partial
SQUARE FEET1,856
MLS#2793975
STATUSActive
PROPERTY TYPEResidential - Condominium
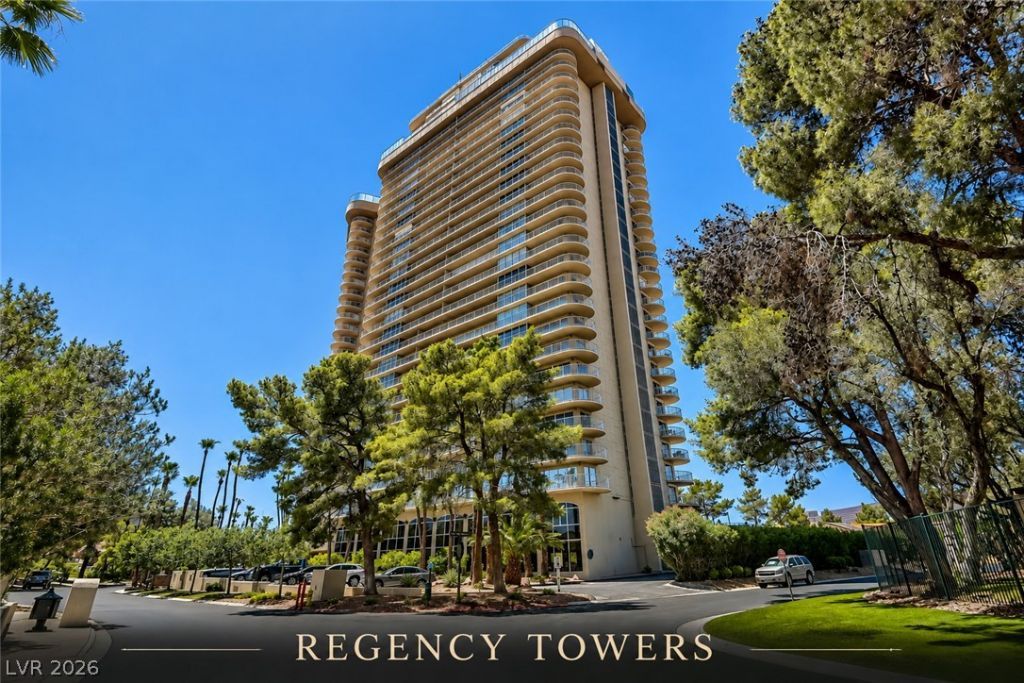
SUBDIVISIONRegency Towers Amd
Property Description
Imagine taking in breathtaking panoramic views of the iconic Las Vegas Strip, surrounding mountain ranges, and the prestigious Las Vegas Country Club golf course from your own private wrap-around terrace. This beautifully remodeled one-bedroom corner residence offers an expansive open-concept great room designed for both comfort and entertaining.The luxurious primary suite features a spa-inspired bathroom complete with a steam shower, oversized soaking tub, and a generous walk-in closet. Thoughtfully upgraded throughout, the home showcases fresh designer paint, a built-in workspace, custom cabinetry, dual wine refrigerators, and a fully renovated chef's kitchen featuring double ovens and premium finishes.Floor-to-ceiling glass doors flood the home with natural light, while remote-controlled rolling shutters provide complete privacy and 100% sun blockage when desired. Every detail has been carefully curated, making this exceptional residence truly move-in ready and waiting for you to call it home.
Property Features
Property Type: Residential - Condominium
Cooling: Electric, ENERGY STAR Qualified Equipment, High Effi
Heating: Central, Gas
Home Style: High Rise
Taxes: $2,403
Year Built: 1974
Amenities
None
Feature Descriptions
Appliances: Built-In Electric Oven, Dryer, Dishwasher, Disposal, Refrigerator, Washer
Association Amenities: Business Center, Fitness Center, Golf Course, Guest Suites, Gated, Barbecue, Pool, Guard, Spa/Hot Tub, Security, Tennis Court(s), Concierge
Community Features: Pool
Days on Site: 1
HOA Fee: 1316/ Monthly
Hot Tub: Yes
Laundry: Electric Dryer Hookup, Main Level, Laundry Room
Parcel#: 162-10-812-188
Parking: Assigned, Covered, One Space
Parking Notes: Assigned, Covered, One Space
Patio/Porch: Terrace
Pool: Community
Special View Info: City, Golf Course, Mountain(s)
Swimming Pool: Yes
Utilities: Cable Available
Room Sizes
Primary Bedroom: 17 X 13
Kitchen: 43 X 20
Local Schools
High School: Valley
Middle School: Fremont John C.
Elementary School: Park, John S.,Park, John S.
Listed By / Shown By
Listed By
Agency Name: Vegas Edge Realty, LLC
Agency Contact: 702-358-3107
Agent Name: Dana Benrud

Shown By
Agent Name: Sherri Simhayoff
Agent Phone: (702) 218-5200
Agency Title: Wardley Real Estate

Estimate Your Payment
Estimated Payment
$ 2,128.30 per month $1,791.26 Principal & Interest $200.25 Property Tax $136.79 Homeowner's InsuranceChange Payment Information


"GLVAR MLS deems information realiable but not guaranteed."
Listing data compilation and photo(s) © 2026 Greater Las Vegas Association of REALTORS® MLS , All Rights Reserved.
Privacy Policy / DMCA Notice / ADA Accessibility


This site is hosted, designed and copyright
© 1994 - 2026 by
Delta Media Group, Inc. -- Patent Pending --
Agent License Information: S.0067797.LLC
3111 Bel Air Drive , Unit 25B | MLS# 2793975
This condo located at 3111 Bel Air Drive , Unit 25B, Las Vegas, NV 89109 is currently listed for sale with an asking price of $469,000. This property was built in 1974 and has 1 bedrooms and 1 full and 1 partial baths with 1856 sq. ft. Bel Air Drive , Unit 25B is located in the Regency Towers Amd subdivision. Search Regency Towers Amd real estate on sherrisimhayoff.wardleyre.com today.