Sherri Simhayoff
REALTOR®, S.0067797.LLC


BEDS4
BATHS4 full 1 partial
SQUARE FEET3,133
MLS#2784685
STATUSActive
PROPERTY TYPEResidential - Single Family
SUBDIVISIONThe Falls Parcel K - Phase 1
Property Description
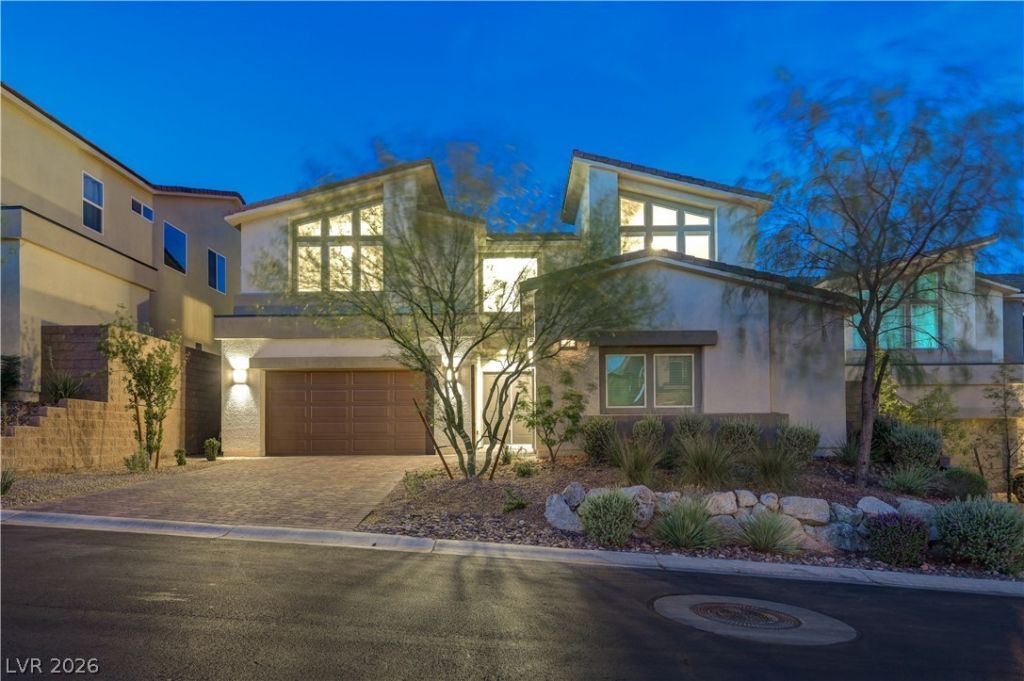
Seller to contribute up to $15,000 in buyers incentives to be applied towards closing costs or rate buy-down. Buyers Choice! Set within the gated luxury community of Lake Las Vegas, 32 Vista Outlook Street offers elevated desert living surrounded by mountain views, resort-style amenities, and a golf cart-friendly lifestyle. This beautifully designed 4-bedroom, 5-bath home with a 3-car garage showcases soaring ceilings, neutral paint, laminate flooring throughout the living areas and bedrooms, tile flooring in all bathrooms, and a cascading chandelier that anchors the open staircase. The kitchen features quartz countertops, designer backsplash tile, modern cabinetry, high-end stainless steel appliances, and a spacious pantry. A separate wet bar with beverage refrigerator enhances the great room's entertaining appeal. The primary retreat offers dual vanities, a sit-down vanity, soaking tub, separate shower, custom closet built-ins, and ultraviolet lighting. Outside, enjoy a saltwater pool with waterfall, spa, synthetic grass, and a beautifully landscaped backyard with multiple outdoor living areas. Residents enjoy championship golf, lakefront dining, water recreation, luxury resorts, and convenient access to the Las Vegas Strip.
Property Features
Property Type: Residential - Single Family
Cooling: Central Air, Electric,2 Units
Fireplaces: 1
Garage: 3 car attached
Heating: Central, Gas, Multiple Heating Units
Home Style: Two Story
Lot Size: 0.16 Acres
Roof Type: Tile
Stories: 2.0
Taxes: $9,115
Year Built: 2021
Amenities
Bedroom on Main Level
Ceiling Fan(s)
Window Treatments
Barbecue
Patio
Private Yard
Sprinkler/Irrigation
Feature Descriptions
Appliances: Built-In Gas Oven, Double Oven, Dishwasher, Disposal, Gas Range, Microwave, Wine Refrigerator
Association Amenities: Clubhouse, Fitness Center, Golf Course, Gated, Pickleball, Pool, Spa/Hot Tub
Community Features: Pool
Days on Site: 43
Exterior: Frame, Stucco
Fencimg: Block, Back Yard
Fireplace: Gas, Great Room
Flooring: Laminate, Tile
HOA Fee: 153/ Monthly
Hot Tub: Yes
Laundry: Gas Dryer Hookup, Laundry Room, Upper Level
Lot: Drip Irrigation/Bubblers, Desert Landscaping, Landscaped, Synthetic Grass, < 1/4 Acre
Parcel#: 160-27-717-012
Parking: Attached, Garage, Garage Door Opener, Inside Entrance, Private
Parking Notes: Attached, Garage, Garage Door Opener, Inside Entrance
Patio/Porch: Covered, Patio
Pool: Pool/Spa Combo, Salt Water, Community
Sewer: Public Sewer
Spa: In Ground
Spa: Yes
Swimming Pool: Yes
Utilities: Underground Utilities
Water: Public
Window: Blinds, Double Pane Windows
Room Sizes
Great Room: 26 X 17
Dining Room: 29 X 19
Bedroom 4: 11 X 11
Bedroom 3: 16 X 11
Bedroom 2: 19 X 10
Primary Bedroom: 17 X 15
Local Schools
High School: Basic Academy
Middle School: Brown B. Mahlon
Elementary School: Josh, Stevens,Josh, Stevens
Listed By / Shown By
Listed By
Agency Name: IS Luxury
Agent Name: John Diaz

Shown By
Agent Name: Sherri Simhayoff
Agent Phone: (702) 218-5200
Agency Title: Wardley Real Estate

Estimate Your Payment
Estimated Payment
$ 4,665.02 per month $3,628.36 Principal & Interest $759.58 Property Tax $277.08 Homeowner's InsuranceChange Payment Information


"GLVAR MLS deems information realiable but not guaranteed."
Listing data compilation and photo(s) © 2026 Greater Las Vegas Association of REALTORS® MLS , All Rights Reserved.
Privacy Policy / DMCA Notice / ADA Accessibility


This site is hosted, designed and copyright
© 1994 - 2026 by
Delta Media Group, Inc. -- Patent Pending --
Agent License Information: S.0067797.LLC
32 Vista Outlook Street | MLS# 2784685
This single family home located at 32 Vista Outlook Street, Henderson, NV 89011 is currently listed for sale with an asking price of $950,000. This property was built in 2021 and has 4 bedrooms and 4 full and 1 partial baths with 3133 sq. ft. Vista Outlook Street is located in the The Falls Parcel K - Phase 1 subdivision. Search The Falls Parcel K - Phase 1 real estate on sherrisimhayoff.wardleyre.com today.