Sherri Simhayoff
REALTOR®, S.0067797.LLC


BEDS3
BATHS2 full
SQUARE FEET1,494
MLS#2802393
STATUSActive
PROPERTY TYPEResidential - Single Family
SUBDIVISIONCreekside One
Property Description
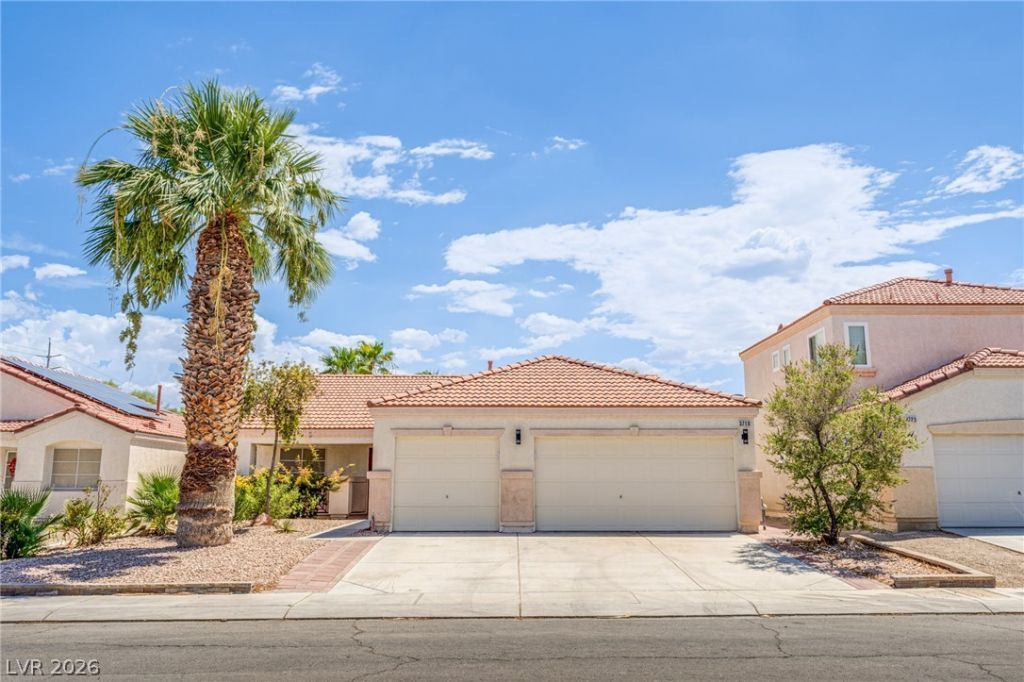
Discover unparalleled living in this exquisite residence, meticulously curated for consummate comfort and sophistication. This distinguished home offers a serene sanctuary, masterfully blending contemporary amenities with enduring elegance. Its gracefully flowing layout fosters an inherently inviting ambiance, perfectly suited for both tranquil repose and animated social gatherings. Experience the zenith of refined living in a location affording both profound tranquility and advantageous proximity to local conveniences. Nestled within a vibrant and esteemed community, this property assures a harmonious equilibrium between peaceful environs and an engaging neighborhood ethos. The locale is distinguished by superb connectivity, ensuring effortless daily commutes and leisurely excursions. Indulge in the allure of verdant parks, sophisticated dining, and distinctive retail experiences, all situated mere moments from your doorstep. This is more than a mere dwelling; it represents an entrée to a profoundly fulfilling and enriched lifestyle, providing an idyllic setting for cherished, enduring memories.
Property Features
Property Type: Residential - Single Family
Cooling: Central Air, Electric
Fireplaces: 1
Garage: 3 car attached
Heating: Central, Gas
Home Style: One Story
Lot Size: 0.15 Acres
Roof Type: Tile
Stories: 1.0
Taxes: $1,806
Year Built: 2002
Amenities
Ceiling Fan(s)
Primary Downstairs
Skylights
Window Treatments
Patio
Private Yard
Feature Descriptions
Appliances: Dryer, Dishwasher, Disposal, Gas Range, Gas Water Heater, Microwave, Refrigerator, Water Softener Owned, Washer
Days on Site: 2
Exterior: Frame, Stucco
Fencimg: Block, Back Yard
Fireplace: Family Room, Gas
Flooring: Ceramic Tile
HOA Fee: 33/ Monthly
Laundry: Gas Dryer Hookup, Main Level, Laundry Room
Lot: Back Yard, < 1/4 Acre
Parcel#: 124-30-712-035
Parking: Attached, Exterior Access Door, Garage, Garage Door Opener, Inside Entrance, Open
Parking Notes: Attached, Exterior Access Door, Garage, Garage Door O
Patio/Porch: Covered, Patio
Sewer: Public Sewer
Spa: Yes
Utilities: Cable Available
Water: Public
Window: Blinds, Double Pane Windows, Skylight(s)
Room Sizes
Kitchen: 14 X 14
Bedroom 3: 12 X 12
Bedroom 2: 10 X 14
Primary Bedroom: 15 X 15
Local Schools
High School: Shadow Ridge
Middle School: Lied
Elementary School: Simmons, Eva,Simmons, Eva
Listed By / Shown By
Listed By
Agency Name: Platinum Real Estate Prof
Agency Contact: (702) 813-0533
Agent Name: Joshua LaFond

Shown By
Agent Name: Sherri Simhayoff
Agent Phone: (702) 218-5200
Agency Title: Wardley Real Estate

Estimate Your Payment
Estimated Payment
$ 2,000.45 per month $1,718.70 Principal & Interest $150.50 Property Tax $131.25 Homeowner's InsuranceChange Payment Information


"GLVAR MLS deems information realiable but not guaranteed."
Listing data compilation and photo(s) © 2026 Greater Las Vegas Association of REALTORS® MLS , All Rights Reserved.
Privacy Policy / DMCA Notice / ADA Accessibility


This site is hosted, designed and copyright
© 1994 - 2026 by
Delta Media Group, Inc. -- Patent Pending --
Agent License Information: S.0067797.LLC
3719 Maple Creek Avenue | MLS# 2802393
This single family home located at 3719 Maple Creek Avenue, North Las Vegas, NV 89031 is currently listed for sale with an asking price of $450,000. This property was built in 2002 and has 3 bedrooms and 2 full baths with 1494 sq. ft. Maple Creek Avenue is located in the Creekside One subdivision. Search Creekside One real estate on sherrisimhayoff.wardleyre.com today.