Sherri Simhayoff
REALTOR®, S.0067797.LLC


BEDS4
BATHS3 full 1 partial
SQUARE FEET3,643
MLS#2794139
STATUSActive Under Contract
PROPERTY TYPEResidential - Single Family
SUBDIVISIONTuscan Cliffs At Southern Highlands-Phase 1 Amd
Property Description
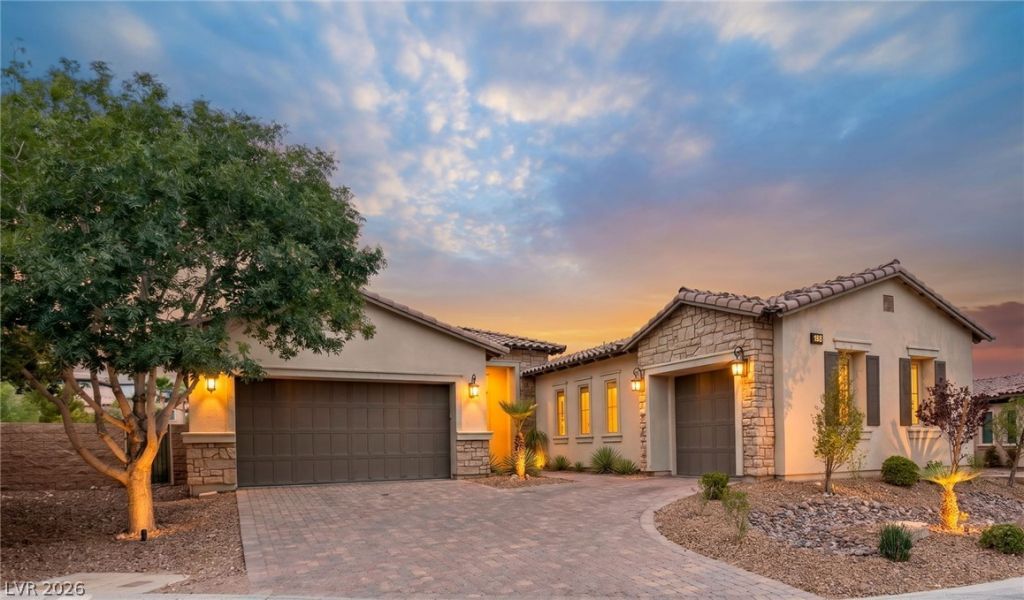
Rare Find Single-Story in Guard Gated Southern Highlands with Pool & Spa on a HALF-ACRE LOT!! Vast Space with Plenty of Room for All of Your Outdoor Needs, Starting with Disappearing Pocket Doors Opening to a Covered Patio and Panoramic View of Pool & Spa - Great Open Concept Floorplan with Ample Natural Light and Showcased with a HUGE Kitchen that Overlooks the Family Room, Patio, Pool & Backyard - Large Island, Upgraded Cabinetry, Stainless Steel Appliances & Walk-In Pantry Complete this Kitchen and Perfect Hosting Space - Great Room Distribution with Isolated Primary Bedroom with a Retreat and Direct Exit to Patio & Pool/Spa - Secondary Bedrooms feature One Ensuite and Bedrooms 3 & 4 Sharing a Jack & Jill Bathroom - Separate Garages, both with Entries to Home and Epoxy Floors - Laundry Room has Sink & Lots of Cabinets
Property Features
Property Type: Residential - Single Family
Cooling: Central Air, Electric
Fireplaces: 2
Garage: 2 car attached
Heating: Central, Gas
Home Style: One Story
Lot Size: 0.46 Acres
Roof Type: Tile
Stories: 1.0
Taxes: $9,487
Year Built: 2017
Amenities
Bedroom on Main Level
Primary Downstairs
Window Treatments
Patio
Private Yard
Feature Descriptions
Appliances: Built-In Gas Oven, Dishwasher, Gas Cooktop, Disposal, Microwave, Refrigerator
Association Amenities: Dog Park, Gated, Park, Guard, Security
Days on Site: 21
Fencimg: Block, Back Yard
Fireplace: Family Room, Gas, Living Room, Outside
Flooring: Hardwood
HOA Fee: 395/ Monthly
Laundry: Gas Dryer Hookup, Main Level, Laundry Room
Lot: 1/4 to 1 Acre Lot, Back Yard, Desert Landscaping, Sprinklers In Rear, Landscaped, Trees
Parcel#: 191-06-519-044
Parking: Attached, Exterior Access Door, Garage, Inside Entrance, Private
Parking Notes: Attached, Exterior Access Door, Garage, Inside Entran
Patio/Porch: Covered, Patio
Pool: In Ground, Private
Sewer: Public Sewer
Spa: Yes
Swimming Pool: Yes
Utilities: Underground Utilities
Water: Public
Window: Window Treatments
Room Sizes
Living Room: 22 X 28
Bedroom 4: 12 X 14
Bedroom 3: 12 X 14
Bedroom 2: 12 X 15
Primary Bedroom: 15 X 30
Local Schools
High School: Desert Oasis
Middle School: Tarkanian
Elementary School: Stuckey, Evelyn,Stuckey, Evelyn
Listed By / Shown By
Listed By
Agency Name: Signature Real Estate Group
Agency Contact: (702) 290-4663
Agent Name: Ricardo Ruiz

Shown By
Agent Name: Sherri Simhayoff
Agent Phone: (702) 218-5200
Agency Title: Wardley Real Estate

Estimate Your Payment
Estimated Payment
$ 7,984.81 per month $6,683.81 Principal & Interest $790.58 Property Tax $510.42 Homeowner's InsuranceChange Payment Information


"GLVAR MLS deems information realiable but not guaranteed."
Listing data compilation and photo(s) © 2026 Greater Las Vegas Association of REALTORS® MLS , All Rights Reserved.
Privacy Policy / DMCA Notice / ADA Accessibility


This site is hosted, designed and copyright
© 1994 - 2026 by
Delta Media Group, Inc. -- Patent Pending --
Agent License Information: S.0067797.LLC
4184 San Capri Way | MLS# 2794139
This single family home located at 4184 San Capri Way, Las Vegas, NV 89141 is currently listed for sale with an asking price of $1,750,000. This property was built in 2017 and has 4 bedrooms and 3 full and 1 partial baths with 3643 sq. ft. San Capri Way is located in the Tuscan Cliffs At Southern Highlands-Phase 1 Amd subdivision. Search Tuscan Cliffs At Southern Highlands-Phase 1 Amd real estate on sherrisimhayoff.wardleyre.com today.