Sherri Simhayoff
REALTOR®, S.0067797.LLC


BEDS3
BATHS2 full 1 partial
SQUARE FEET1,497
MLS#2832682
STATUSActive
PROPERTY TYPEResidential - Townhouse
SUBDIVISIONCadence Village Parcel Pt 4Q2-1
Property Description
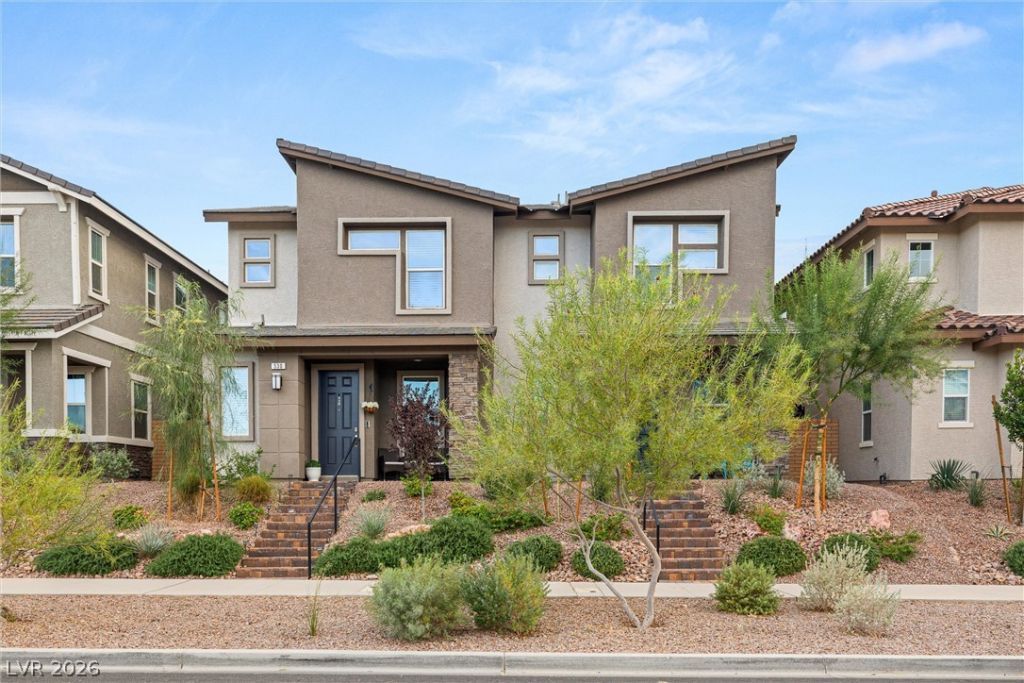
WHY BUY NEW WITH THESE SELLERS OFFERING AN ATTRACTIVE CLOSING COST INCENTIVE WITH FULL PRICE OFFER!!! PLUS, ALL APPLIANCES INCLUDED (REFRIGERATOR, WASHER/DRYER) AND A FULLY LANDSCAPED BACKYARD SAVES YOU THOUSANDS! Almost New Richmond American Designer Home--Features include -- center-meet sliding patio doors at kitchen that lead to the cozy landscaped yard, tile surrounds at primary bath shower, soft water loop, add'l. windows, GE stainless-steel appliance pkg., upgraded maple cabinets w/latte finish, 42 kitchen uppers, and door hardware; upgraded quartz kitchen and bath countertops, tile backsplash at kitchen, upgraded stainless-steel kitchen sink and faucet, ceiling fans in lving room and master bedroom , lighting prewires in additional bedrooms, upgraded stainless-steel primary and powder bath faucets and accessories, upgraded carpet and ceramic tile flooring throughout; two-tone interior paint, Mission style stair rails, + more! Washer/dryer, refrigerator, reverse osmosis system, designer lighting fixture in office, blackout drapes in master, drapes in office, and drapes in kitchen convey, as does the Vivint security system!
Property Features
Property Type: Residential - Townhouse
Cooling: Central Air, Electric, ENERGY STAR Qualified Equipme
Garage: 2
Heating: Central, Gas
Home Style: Two Story
Lot Size: 0.06 Acres
Roof Type: Pitched, Tile
Stories: 2.0
Taxes: $3,925
Year Built: 2024
Amenities
Bathroom on Main Level
Porch
Feature Descriptions
Appliances: Dryer, Disposal, Gas Range, Microwave, Refrigerator, Water Purifier, Washer
Fencimg: Block, Back Yard
Flooring: Carpet, Ceramic Tile
HOA Fee: 122/ Monthly
Laundry: Gas Dryer Hookup, Upper Level
Lot: Desert Landscaping, Landscaped, < 1/4 Acre
Parcel#: 179-06-212-012
Parking: Attached, Electric Vehicle Charging Station(s), Finished Garage, Garage, Inside Entrance, Private
Parking Notes: Attached, Electric Vehicle Charging Station(s), Fini
Patio/Porch: Porch
Sewer: Public Sewer
Utilities: Underground Utilities
Water: Public
Window: Double Pane Windows, Low-Emissivity Windows
Room Sizes
Living Room: 16 X 13
Kitchen: 13 X 13
Dining Room: 13 X 5
Bedroom 3: 10 X 10
Bedroom 2: 11 X 10
Primary Bedroom: 14 X 13
Local Schools
High School: Basic Academy
Middle School: Brown B. Mahlon
Elementary School: Sewell, C.T.,Sewell, C.T.
Listed By / Shown By
Listed By
Agency Name: Realty ONE Group, Inc
Agency Contact: (702) 278-3535
Agent Name: Nicole Gonzalez

Shown By
Agent Name: Sherri Simhayoff
Agent Phone: (702) 218-5200
Agency Title: Wardley Real Estate

Estimate Your Payment
Estimated Payment
$ 2,036.84 per month $1,588.46 Principal & Interest $327.08 Property Tax $121.30 Homeowner's InsuranceChange Payment Information


"GLVAR MLS deems information realiable but not guaranteed."
Listing data compilation and photo(s) © 2026 Greater Las Vegas Association of REALTORS® MLS , All Rights Reserved.
Privacy Policy / DMCA Notice / ADA Accessibility


This site is hosted, designed and copyright
© 1994 - 2026 by
Delta Media Group, Inc. -- Patent Pending --
Agent License Information: S.0067797.LLC
530 Celebratory Place | MLS# 2832682
This townhouse located at 530 Celebratory Place, Henderson, NV 89011 is currently listed for sale with an asking price of $415,900. This property was built in 2024 and has 3 bedrooms and 2 full and 1 partial baths with 1497 sq. ft. Celebratory Place is located in the Cadence Village Parcel Pt 4Q2-1 subdivision. Search Cadence Village Parcel Pt 4Q2-1 real estate on sherrisimhayoff.wardleyre.com today.