Sherri Simhayoff
REALTOR®, S.0067797.LLC


BEDS2
BATHS2 full
SQUARE FEET1,243
MLS#2832476
STATUSActive
PROPERTY TYPEResidential - Single Family
SUBDIVISIONSpring Valley Ranch
Property Description
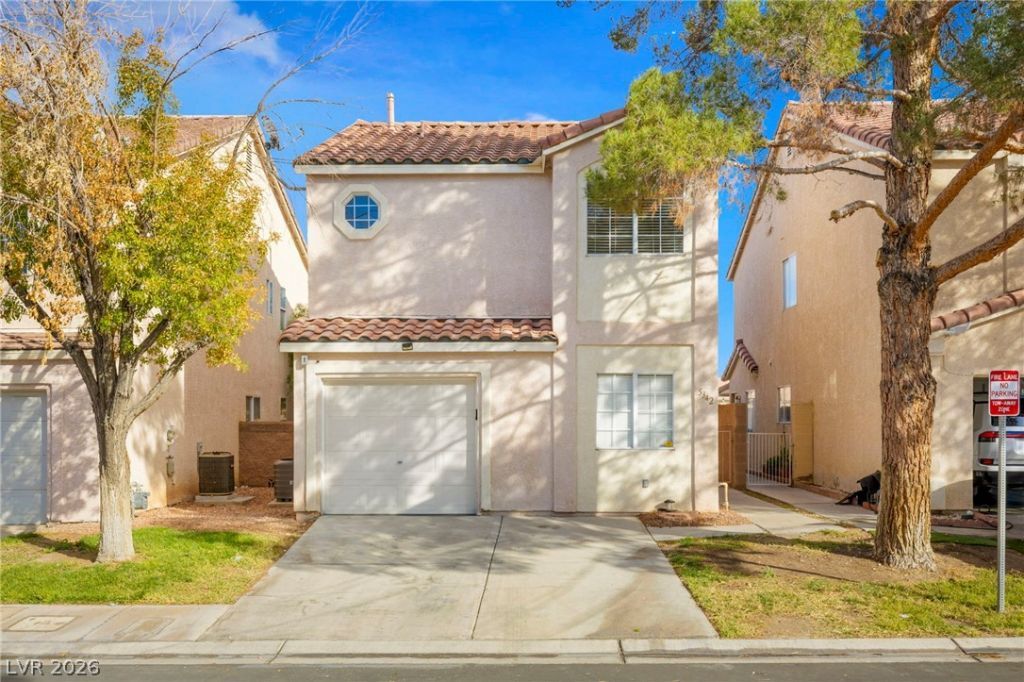
Come see this beautifully remodeled 2-bedroom, 2-bath home that’s ready for you to move right in! From the moment you walk through the door, you'll appreciate the spacious, welcoming living room, perfect for relaxing or spending time with family and friends. The freshly remodeled kitchen features updated appliances and a beautiful modern look, making it a pleasure to cook and entertain. You'll especially love the oversized primary bedroom, with plenty of space for a king-size bed and a cozy sitting area where you can unwind at the end of the day. Both bathrooms have been nicely upgraded, adding to the home's fresh, updated feel. Step outside to a huge backyard with room for outdoor dining, weekend barbecues, gardening, or simply enjoying your own private outdoor space. With the remodeling already taken care of, you can spend less time worrying about projects and more time enjoying your new home. Just bring your bags and move right in!
Property Features
Property Type: Residential - Single Family
Cooling: Central Air, Electric
Garage: 1
Heating: Central, Electric
Home Style: Two Story
Lot Size: 0.06 Acres
Roof Type: Tile
Stories: 2.0
Taxes: $1,543
Year Built: 1998
Amenities
Bathroom on Main Level
Bedroom on Main Level
Ceiling Fan(s)
Window Treatments
Private Yard
Feature Descriptions
Appliances: Dryer, Dishwasher, Disposal, Gas Range, Refrigerator, Washer
Association Amenities: Dog Park, Gated, Park, Pool
Community Features: Pool
Days on Site: 7
Fencimg: Block, Full, Wrought Iron
Flooring: Carpet, Luxury Vinyl Plank, Tile
HOA Fee: 125/ Monthly
Laundry: Electric Dryer Hookup, In Garage
Lot: Desert Landscaping, Landscaped, < 1/4 Acre
Parcel#: 163-25-317-023
Parking: Attached, Garage, Private, Guest
Parking Notes: Attached, Garage, Private, Guest
Pool: Community
Sewer: Public Sewer
Swimming Pool: Yes
Utilities: Electricity Available, Phone Not Available
Water: Public
Window: Blinds
Room Sizes
Living Room: 17 X 12
Bedroom 2: 13 X 10
Primary Bedroom: 21 X 15
Dining Room: 10 X 6
Local Schools
High School: Durango
Middle School: Sawyer Grant
Elementary School: Jydstrup, Helen M.,Jydstrup, Helen M.
Listed By / Shown By
Listed By
Agency Name: United Realty Group
Agency Contact: (310) 994-0850
Agent Name: Szilvia More

Shown By
Agent Name: Sherri Simhayoff
Agent Phone: (702) 218-5200
Agency Title: Wardley Real Estate

Estimate Your Payment
Estimated Payment
$ 1,567.43 per month $1,336.76 Principal & Interest $128.58 Property Tax $102.08 Homeowner's InsuranceChange Payment Information


"GLVAR MLS deems information realiable but not guaranteed."
Listing data compilation and photo(s) © 2026 Greater Las Vegas Association of REALTORS® MLS , All Rights Reserved.
Privacy Policy / DMCA Notice / ADA Accessibility


This site is hosted, designed and copyright
© 1994 - 2026 by
Delta Media Group, Inc. -- Patent Pending --
Agent License Information: S.0067797.LLC
5342 Buffalo Hide Street | MLS# 2832476
This single family home located at 5342 Buffalo Hide Street , Las Vegas, NV 89118 is currently listed for sale with an asking price of $350,000. This property was built in 1998 and has 2 bedrooms and 2 full baths with 1243 sq. ft. Buffalo Hide Street is located in the Spring Valley Ranch subdivision. Search Spring Valley Ranch real estate on sherrisimhayoff.wardleyre.com today.