Sherri Simhayoff
REALTOR®, S.0067797.LLC


BEDS5
BATHS4 full 1 partial
SQUARE FEET3,971
MLS#2799379
STATUSActive
PROPERTY TYPEResidential - Single Family
SUBDIVISIONHighlands Ranch Phase 1
Property Description
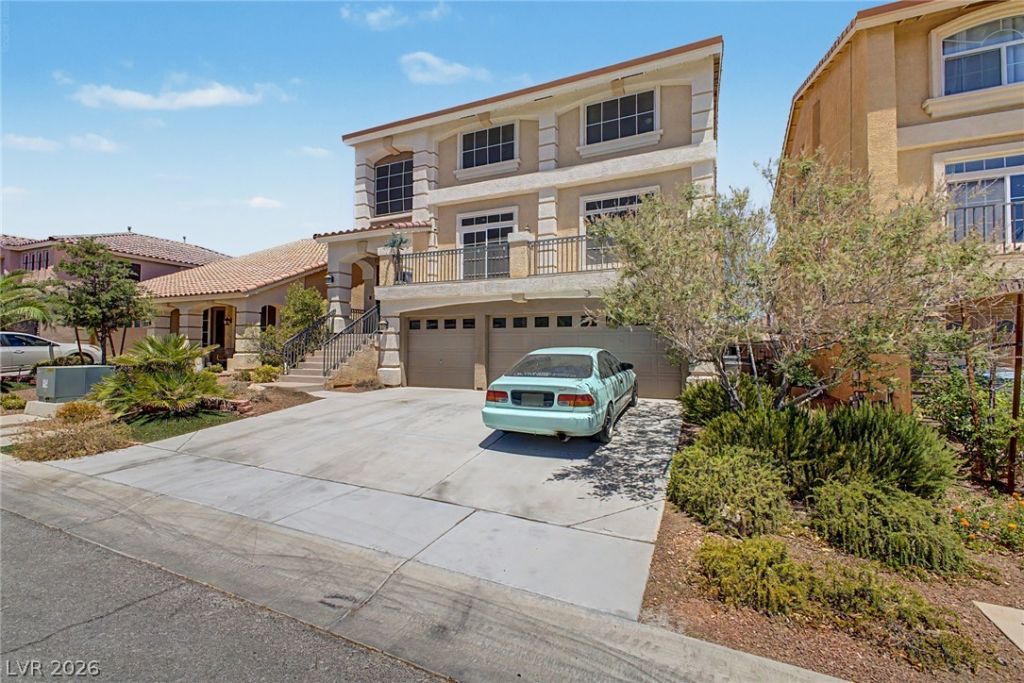
Welcome to this exceptional 5-bedroom, 4.5-bath, three-story home offering nearly 4,000 sq. ft. of beautifully designed living space in sought-after Highlands Ranch. The open-concept floor plan features a spacious chef's kitchen with granite countertops, a large island, upgraded cabinetry with pull-out shelves, and multiple living areas perfect for entertaining or everyday living.This home is loaded with desirable upgrades, including a 27-panel solar system with battery backup, a tankless water heater, and a premium 7-stage whole-home water filtration and softener system with alkaline reverse osmosis drinking water.Step outside to enjoy a private backyard with a putting green and built-in gas BBQ. Conveniently located just minutes from the Las Vegas Strip, Allegiant Stadium, shopping, dining, parks, and major freeways, this home offers the perfect blend of space, comfort, and convenience.
Property Features
Property Type: Residential - Single Family
Cooling: Central Air, Electric, High Efficiency,2 Units
Fireplaces: 1
Garage: 3 car attached
Heating: Gas, High Efficiency
Home Style: Three Story
Lot Size: 0.11 Acres
Roof Type: Tile
Stories: 3.0
Taxes: $5,512
Year Built: 2013
Amenities
Bedroom on Main Level
Ceiling Fan(s)
Window Treatments
Balcony
Barbecue
Patio
Private Yard
Feature Descriptions
Appliances: Dryer, Dishwasher, Disposal, Gas Range, Refrigerator, Water Softener Owned, Water Purifier, Washer
Days on Site: 2
Fencimg: Block, Back Yard
Fireplace: Gas, Glass Doors, Living Room
Flooring: Carpet
HOA Fee: 32/ Monthly
Laundry: Gas Dryer Hookup, Laundry Room, Upper Level
Lot: Landscaped, Rocks, Synthetic Grass, < 1/4 Acre
Parcel#: 176-25-512-010
Parking: Attached, Epoxy Flooring, Garage, Garage Door Opener, Private, Shelves
Parking Notes: Attached, Epoxy Flooring, Garage, Garage Door Opener,
Patio/Porch: Balcony, Patio
Sewer: Public Sewer
Utilities: Underground Utilities
Water: Public
Window: Blinds, Double Pane Windows, Window Treatments
Room Sizes
Living Room: 26 X 20
Kitchen: 20 X 14
Family Room: 22 X 20
Family Room: 20 X 14
Dining Room: 20 X 14
Bedroom 5: 17 X 12
Bedroom 4: 11 X 10
Bedroom 3: 15 X 10
Bedroom 2: 16 X 11
Primary Bedroom: 20 X 15
Local Schools
High School: Desert Oasis
Middle School: Tarkanian
Elementary School: Ries, Aldeane Comito,Ries, Aldeane Comit
Listed By / Shown By
Listed By
Agency Name: Orange Realty Group LLC
Agency Contact: 702-617-0000
Agent Name: Melvin L. Galloway

Shown By
Agent Name: Sherri Simhayoff
Agent Phone: (702) 218-5200
Agency Title: Wardley Real Estate

Estimate Your Payment
Estimated Payment
$ 3,110.92 per month $2,463.46 Principal & Interest $459.33 Property Tax $188.13 Homeowner's InsuranceChange Payment Information


"GLVAR MLS deems information realiable but not guaranteed."
Listing data compilation and photo(s) © 2026 Greater Las Vegas Association of REALTORS® MLS , All Rights Reserved.
Privacy Policy / DMCA Notice / ADA Accessibility


This site is hosted, designed and copyright
© 1994 - 2026 by
Delta Media Group, Inc. -- Patent Pending --
Agent License Information: S.0067797.LLC
5448 Tulip Hill Avenue | MLS# 2799379
This single family home located at 5448 Tulip Hill Avenue , Las Vegas, NV 89141 is currently listed for sale with an asking price of $645,000. This property was built in 2013 and has 5 bedrooms and 4 full and 1 partial baths with 3971 sq. ft. Tulip Hill Avenue is located in the Highlands Ranch Phase 1 subdivision. Search Highlands Ranch Phase 1 real estate on sherrisimhayoff.wardleyre.com today.