Sherri Simhayoff
REALTOR®, S.0067797.LLC


BEDS3
BATHS2 full 1 partial
SQUARE FEET1,468
MLS#2833256
STATUSActive
PROPERTY TYPEResidential - Single Family
SUBDIVISIONSpring Valley Ranch
Property Description
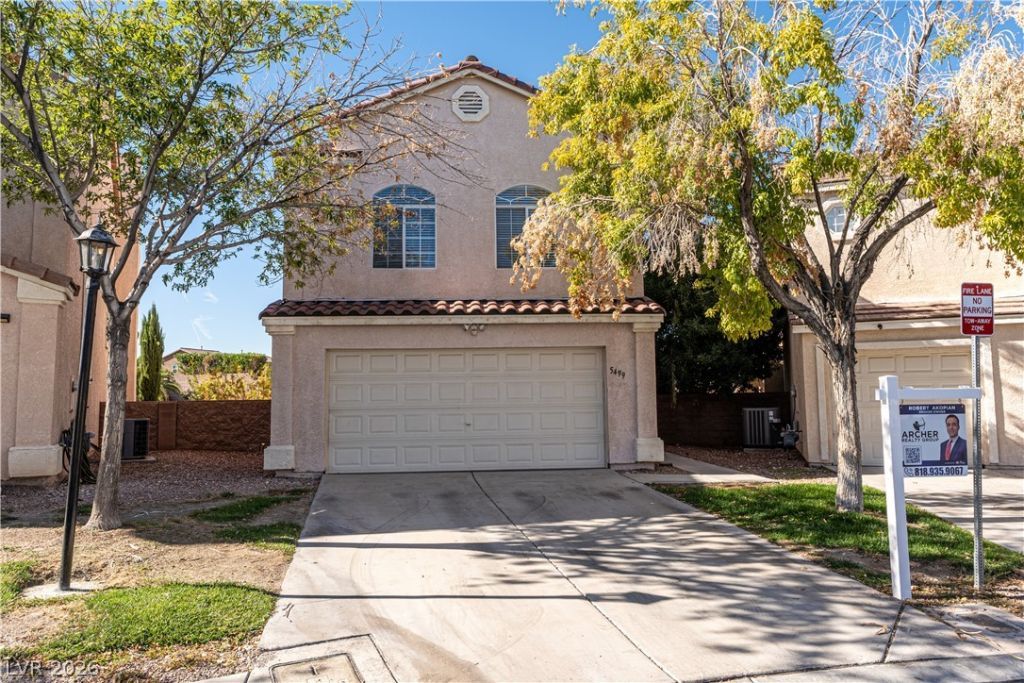
Welcome to this charming two-story, single-family home featuring 3 bedrooms and 3 bathrooms, nestled in a gated community with access to a sparkling swimming pool and relaxing spa.Centrally located for added convenience, this home offers several recent upgrades, including brand-new carpet throughout the second floor and a brand-new water heater in the garage. The cozy kitchen features a reverse osmosis water filtration system, while the plumbing in garage is already prepared for a future water softener installation.Step outside to discover a spacious backyard featuring beautiful fruit trees and plenty of room for outdoor dining, weekend barbecues, gardening, or simply unwinding and enjoying your own private outdoor retreat.With a comfortable layout, desirable community amenities, and a convenient location near shopping, dining, schools and everyday essentials, this home is a wonderful opportunity to make it your own. Don't miss out!
Property Features
Property Type: Residential - Single Family
Cooling: Central Air, Electric
Fireplaces: 1
Garage: 2
Heating: Central, Gas
Home Style: Two Story
Lot Size: 0.11 Acres
Roof Type: Tile
Stories: 2.0
Taxes: $1,712
Year Built: 2000
Amenities
Bathroom on Main Level
Ceiling Fan(s)
Window Treatments
Burglar Bar
Private Yard
Storm/Security Shutters
Irrigation Sprinklers
Feature Descriptions
Appliances: Dryer, Dishwasher, Disposal, Gas Range
Association Amenities: Gated, Pool, Spa/Hot Tub
Community Features: Pool
Days on Site: 4
Fencimg: Brick, Back Yard
Fireplace: Electric, Living Room
Flooring: Carpet, Linoleum, Tile, Vinyl
HOA Fee: 125/ Monthly
Hot Tub: Yes
Laundry: Gas Dryer Hookup, In Garage
Lot: Fruit Trees, Garden, Trees, < 1/4 Acre
Parcel#: 163-25-319-017
Parking: Attached, Garage, Private, Guest
Parking Notes: Attached, Garage, Private, Guest
Pool: Community
Sewer: Public Sewer
Swimming Pool: Yes
Utilities: Underground Utilities
Water: Public
Window: Window Treatments
Room Sizes
Dining Room: 8 X 8
Bedroom 3: 10 X 10
Bedroom 2: 12 X 12
Primary Bedroom: 14 X 16
Local Schools
High School: Durango
Middle School: Sawyer Grant
Elementary School: Jydstrup, Helen M.,Jydstrup, Helen M.
Listed By / Shown By
Listed By
Agency Name: Archer Realty Group LLC
Agency Contact: 818-935-9067
Agent Name: Robert Akopian

Shown By
Agent Name: Sherri Simhayoff
Agent Phone: (702) 218-5200
Agency Title: Wardley Real Estate

Estimate Your Payment
Estimated Payment
$ 1,704.84 per month $1,451.34 Principal & Interest $142.67 Property Tax $110.83 Homeowner's InsuranceChange Payment Information


"GLVAR MLS deems information realiable but not guaranteed."
Listing data compilation and photo(s) © 2026 Greater Las Vegas Association of REALTORS® MLS , All Rights Reserved.
Privacy Policy / DMCA Notice / ADA Accessibility


This site is hosted, designed and copyright
© 1994 - 2026 by
Delta Media Group, Inc. -- Patent Pending --
Agent License Information: S.0067797.LLC
5499 Overland Express Street | MLS# 2833256
This single family home located at 5499 Overland Express Street, Las Vegas, NV 89118 is currently listed for sale with an asking price of $380,000. This property was built in 2000 and has 3 bedrooms and 2 full and 1 partial baths with 1468 sq. ft. Overland Express Street is located in the Spring Valley Ranch subdivision. Search Spring Valley Ranch real estate on sherrisimhayoff.wardleyre.com today.