Sherri Simhayoff
REALTOR®, S.0067797.LLC


BEDS3
BATHS2 full 1 partial
SQUARE FEET1,468
MLS#2833739
STATUSActive
PROPERTY TYPEResidential - Single Family
SUBDIVISIONSpring Valley Ranch
Property Description
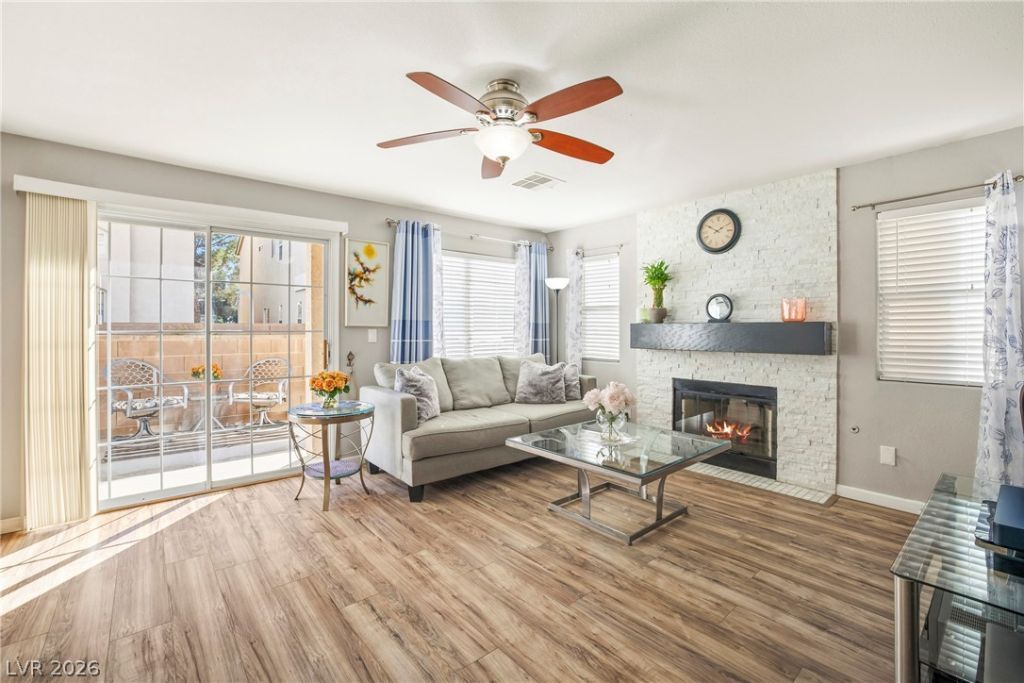
Discover This Inviting 3-Bedroom, 2.5-Bath Home in a Gated Spring Valley Ranch Community in Southwest Las Vegas. Enjoy a Neighborhood Pool & Spa, a Fenced Front Courtyard, and an Attached 2-Car Garage. A Welcoming Home Featuring a Modern Color Scheme, Decorative Stone Surround Fireplace, Granite Counters, Breakfast Bar, & Stainless Steel Appliances. Enhanced by Wood Look Plank Flooring, Open Floorplan, and a Slider Door that Opens Up to the Front Courtyard Bringing in Lots of Natural Light to Brighten Up Your Day. Upstairs you will find Three Generous Sized Bedrooms, with the Primary Separate from the Secondary Rooms. Primary Bedroom Offers an Ensuite Bathroom, Lighted Ceiling Fan and Cozy Window Seat. Come See this Southwest Beauty in Person and Imagine Yourself at Home!
Property Features
Property Type: Residential - Single Family
Cooling: Central Air, Electric
Fireplaces: 1
Garage: 2
Heating: Gas
Home Style: Two Story
Lot Size: 0.05 Acres
Roof Type: Tile
Stories: 2.0
Taxes: $1,401
Year Built: 1998
Amenities
Bathroom on Main Level
Ceiling Fan(s)
Half Bath on Main Level
Window Treatments
Programmable Thermostat
Courtyard
Patio
Feature Descriptions
Appliances: Dryer, Dishwasher, Disposal, Gas Range, Microwave, Refrigerator, Washer
Association Amenities: Gated, Pool, Spa/Hot Tub
Community Features: Pool
Days on Site: 2
Exterior: Frame, Stucco
Fencimg: Block, Front Yard
Fireplace: Gas, Living Room
Flooring: Carpet, Ceramic Tile, Laminate
HOA Fee: 125/ Monthly
Hot Tub: Yes
Laundry: Gas Dryer Hookup, In Garage
Lot: Landscaped, Rocks, Trees, < 1/4 Acre
Parcel#: 163-25-318-033
Parking: Attached, Garage, Garage Door Opener, Inside Entrance, Private, Guest
Parking Notes: Attached, Garage, Garage Door Opener, Inside Entrance
Patio/Porch: Patio
Pool: Community
Sewer: Public Sewer
Swimming Pool: Yes
Utilities: Underground Utilities
Water: Public
Window: Blinds, Window Treatments
Room Sizes
Living Room: 14 X 20
Kitchen: 12 X 8
Dining Room: 12 X 8
Bedroom 3: 12 X 9
Bedroom 2: 17 X 10
Primary Bathroom: 7 X 10
Primary Bedroom: 14 X 16
Local Schools
High School: Durango
Middle School: Sawyer Grant
Elementary School: Jydstrup, Helen M.,Jydstrup, Helen M.
Listed By / Shown By
Listed By
Agency Name: Realty ONE Group, Inc
Agency Contact: (702) 767-9928
Agent Name: Shirley A. Adams

Shown By
Agent Name: Sherri Simhayoff
Agent Phone: (702) 218-5200
Agency Title: Wardley Real Estate

Estimate Your Payment
Estimated Payment
$ 1,678.93 per month $1,451.34 Principal & Interest $116.75 Property Tax $110.83 Homeowner's InsuranceChange Payment Information


"GLVAR MLS deems information realiable but not guaranteed."
Listing data compilation and photo(s) © 2026 Greater Las Vegas Association of REALTORS® MLS , All Rights Reserved.
Privacy Policy / DMCA Notice / ADA Accessibility


This site is hosted, designed and copyright
© 1994 - 2026 by
Delta Media Group, Inc. -- Patent Pending --
Agent License Information: S.0067797.LLC
5561 Smoke Signal Avenue | MLS# 2833739
This single family home located at 5561 Smoke Signal Avenue , Las Vegas, NV 89118 is currently listed for sale with an asking price of $380,000. This property was built in 1998 and has 3 bedrooms and 2 full and 1 partial baths with 1468 sq. ft. Smoke Signal Avenue is located in the Spring Valley Ranch subdivision. Search Spring Valley Ranch real estate on sherrisimhayoff.wardleyre.com today.