Sherri Simhayoff
REALTOR®, S.0067797.LLC


BEDS3
BATHS2 full
SQUARE FEET1,255
MLS#2832954
STATUSActive
PROPERTY TYPEResidential - Townhouse
SUBDIVISIONJuniper Trails
Property Description
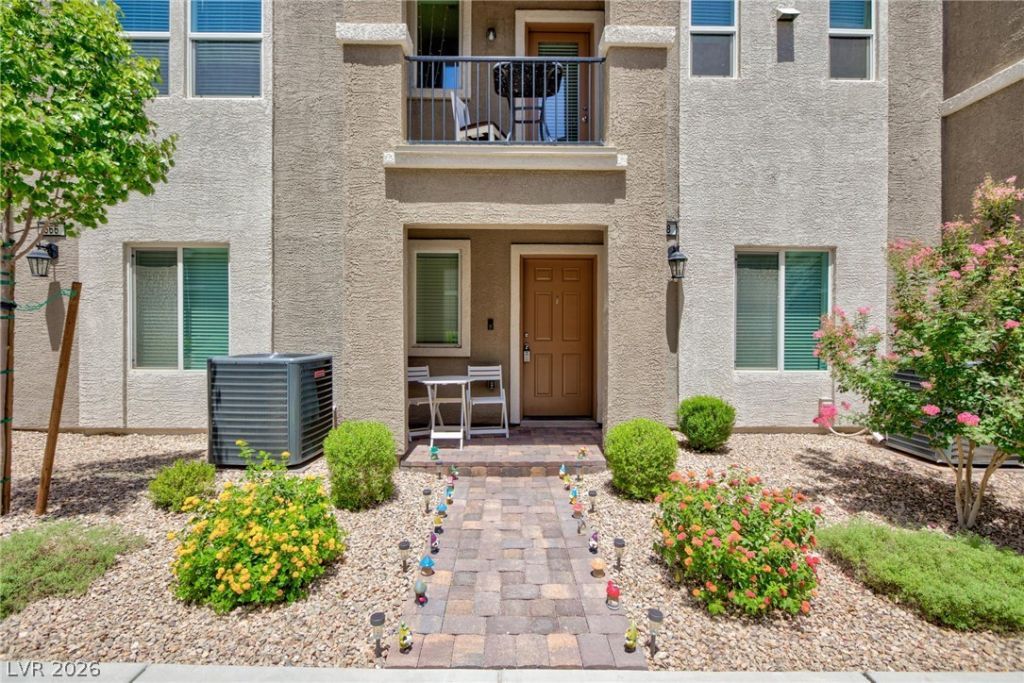
Welcome to 668 Tiarella Lane — a charming 3-bedroom, 2-bath townhome nestled in a gated Henderson community offering resort-style amenities including a pool, spa, and parks. The spacious floor plan features a desirable downstairs primary bedroom, upstairs is an open-concept kitchen with granite countertops, and a bright living area perfect for entertaining. Enjoy outdoor living from your private balcony. Property includes the convenience of a private 2-car garage with tankless water heater, GREEN BUILDING and ENERGY STAR CERTIFIED - for efficient living, blinds throughout. Stainless steel appliances included. Ideally located just minutes from grocery stores, dining, gas stations, and easy freeway access—plus, you’re just a short drive from the vibrant Water Street District for local entertainment, dining and events. This home offers both comfort and convenience in a prime Henderson location. Original owner*
Property Features
Property Type: Residential - Townhouse
Cooling: Central Air, Electric
Garage: 2
Heating: Central, Gas
Home Style: Two Story
Lot Size: 0.03 Acres
Roof Type: Tile
Stories: 2.0
Taxes: $3,282
Year Built: 2023
Amenities
Bathroom on Main Level
Bedroom on Main Level
Ceiling Fan(s)
Primary Downstairs
Three Quarter Bath on Main Level
Window Treatments
Balcony
Feature Descriptions
Appliances: Dryer, Disposal, Gas Range, Microwave, Refrigerator, Washer
Fencimg: None
Flooring: Carpet, Tile
HOA Fee: 180/ Monthly
Laundry: Electric Dryer Hookup, Gas Dryer Hookup, Laundry Closet, Main Level
Lot: Desert Landscaping, Landscaped, < 1/4 Acre
Other Equipment: Water Softener Loop
Parcel#: 179-20-614-054
Parking: Attached, Garage, Garage Door Opener, Guest
Parking Notes: Attached, Garage, Garage Door Opener, Guest
Patio/Porch: Balcony
Sewer: Public Sewer
Utilities: Underground Utilities
Water: Public
Window: Blinds, Double Pane Windows
Room Sizes
Family Room: 16 X 10
Bedroom 3: 11 X 10
Bedroom 2: 11 X 11
Primary Bedroom: 12 X 12
Local Schools
High School: Foothill
Middle School: Burkholder Lyle
Elementary School: Taylor, Robert L.,Taylor, Robert L.
Listed By / Shown By
Listed By
Agency Name: BHHS Nevada Properties
Agency Contact: (702) 419-1952
Agent Name: Kennedy Weinberg

Shown By
Agent Name: Sherri Simhayoff
Agent Phone: (702) 218-5200
Agency Title: Wardley Real Estate

Estimate Your Payment
Estimated Payment
$ 1,670.83 per month $1,298.19 Principal & Interest $273.50 Property Tax $99.14 Homeowner's InsuranceChange Payment Information


"GLVAR MLS deems information realiable but not guaranteed."
Listing data compilation and photo(s) © 2026 Greater Las Vegas Association of REALTORS® MLS , All Rights Reserved.
Privacy Policy / DMCA Notice / ADA Accessibility


This site is hosted, designed and copyright
© 1994 - 2026 by
Delta Media Group, Inc. -- Patent Pending --
Agent License Information: S.0067797.LLC
668 Tiarella Lane | MLS# 2832954
This townhouse located at 668 Tiarella Lane , Henderson, NV 89015 is currently listed for sale with an asking price of $339,900. This property was built in 2023 and has 3 bedrooms and 2 full baths with 1255 sq. ft. Tiarella Lane is located in the Juniper Trails subdivision. Search Juniper Trails real estate on sherrisimhayoff.wardleyre.com today.