Sherri Simhayoff
REALTOR®, S.0067797.LLC


BEDS2
BATHS2 full
SQUARE FEET943
MLS#2829262
STATUSActive
PROPERTY TYPERental - Condominium
SUBDIVISIONVistana Condo
Property Description
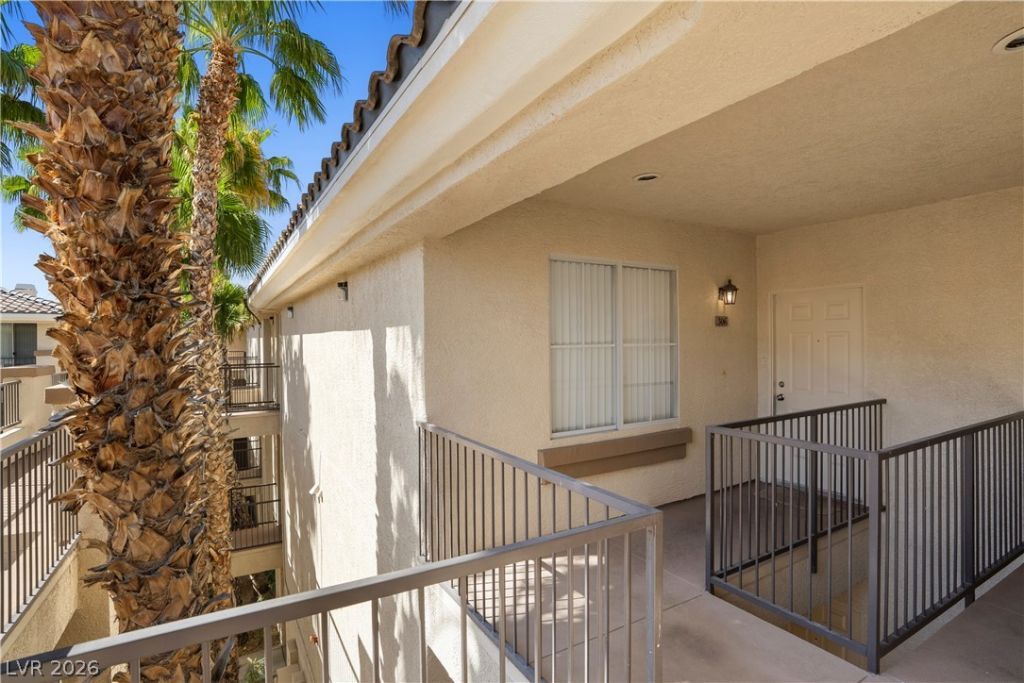
The split-bedroom floor plan anchors this property, offering a unique layout design that provides privacy within a residential rental condo/apartment. A comfortable living area serves as a central space for relaxation and daily activities, complemented by the climate-comfort of ceiling fan(s). Window coverings throughout and blinds are installed, offering immediate privacy and light control. An inviting kitchen comes equipped with a microwave among the included appliances. The interior features a well-maintained setting. Residents can enjoy recreational activities and daily routines with access to community amenities, including a swimming pool, tennis courts, and a fitness center. Located in Southwest Las Vegas near Rhodes Ranch, the property sits close to shopping, dining, entertainment, and major roads.
Property Features
Property Type: Rental - Condominium
Cooling: Central Air, Electric
Fireplaces: 1
Heating: Central, Gas
Home Style: Three Story
Lot Size: 0.53 Acres
Roof Type: Tile
Stories: 3.0
Year Built: 2002
Amenities
Bathroom on Main Level
Bedroom on Main Level
Window Treatments
Feature Descriptions
Appliances: Dryer, Dishwasher, Disposal, Gas Oven, Gas Range, Microwave, Refrigerator, Washer/Dryer, Washer/DryerAllInOne, Washer
Association Amenities: Fitness Center, Gated, Pool
Community Features: Pool
Days on Site: 11
Exterior: Frame, Stucco
Fencimg: None
Fireplace: Gas, Living Room
Flooring: Carpet, Ceramic Tile
Laundry: Gas Dryer Hookup, Laundry Room
Parcel#: 176-05-811-137
Parking: Assigned, One Space, Guest
Parking Notes: Assigned, One Space, Guest
Pool: Community
Swimming Pool: Yes
Utilities: Cable Available
Window: Blinds
Room Sizes
Living Room: 13 X 18
Dining Room: 10 X 8
Bedroom 2: 11 X 10
Primary Bedroom: 14 X 12
Local Schools
High School: Sierra Vista High
Middle School: Faiss, Wilbur & Theresa
Elementary School: Tanaka, Wayne N.,Tanaka, Wayne N.
Listed By / Shown By
Listed By
Agency Name: Aloha Properties
Agency Contact: 702-258-3388
Agent Name: Lori A. Takahashi-Rogers

Shown By
Agent Name: Sherri Simhayoff
Agent Phone: (702) 218-5200
Agency Title: Wardley Real Estate


"GLVAR MLS deems information realiable but not guaranteed."
Listing data compilation and photo(s) © 2026 Greater Las Vegas Association of REALTORS® MLS , All Rights Reserved.
Privacy Policy / DMCA Notice / ADA Accessibility


This site is hosted, designed and copyright
© 1994 - 2026 by
Delta Media Group, Inc. -- Patent Pending --
Agent License Information: S.0067797.LLC
7155 S Durango Drive , Unit 306 | MLS# 2829262
This property located at 7155 S Durango Drive , Unit 306, Las Vegas, NV 89113 is currently listed for rent with an asking price of $1,475 / Monthly. Search Las Vegas real estate on sherrisimhayoff.wardleyre.com today.