Sherri Simhayoff
REALTOR®, S.0067797.LLC


BEDS3
BATHS2 full
SQUARE FEET1,609
MLS#2798087
STATUSActive
PROPERTY TYPEResidential - Single Family
SUBDIVISIONThe Villages At Tule Spgs Parcel 107
Property Description
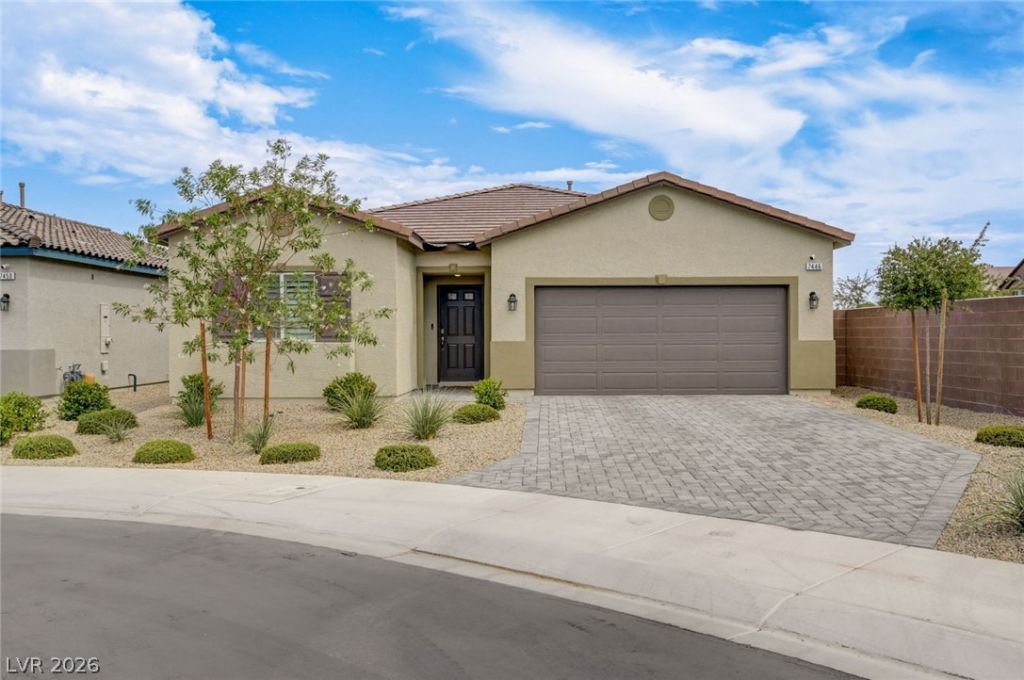
WHY WAIT TO BUILD? This BETTER-THAN-NEW showstopper is loaded with upgrades today's buyers dream about! Nestled on a premium cul-de-sac in the gated Heartland community, this stunning single-story offers breathtaking mountain views, designer finishes, and effortless luxury throughout. The bright open floor plan showcases gorgeous luxury vinyl plank flooring, elegant full-height cabinetry, upgraded quartz countertops, custom shutters, designer lighting, new plumbing fixtures, stylish hardware, and a beautifully reimagined primary bath featuring a striking custom tile shower. The chef's kitchen is the heart of the home with an oversized island and walk-in pantry, while walk-in closets in both the primary and secondary bedroom provide exceptional storage. Step outside to your private backyard oasis with lush turf, mature trees, and low-maintenance landscaping designed for peaceful mornings and unforgettable sunsets. Every upgrade is complete?just drop your bags and move right in. Even new construction can't compete!
Property Features
Property Type: Residential - Single Family
Cooling: Central Air, Electric
Garage: 2 car attached
Heating: Central, Gas
Home Style: One Story
Lot Size: 0.12 Acres
Roof Type: Tile
Stories: 1.0
Taxes: $4,790
Year Built: 2024
Amenities
Bedroom on Main Level
Primary Downstairs
None
Private Yard
Feature Descriptions
Appliances: Dryer, Disposal, Gas Range, Microwave, Refrigerator, Washer
Association Amenities: Gated
Fencimg: Block, Back Yard
Flooring: Carpet, Luxury Vinyl Plank
HOA Fee: 231/ Quarterly
Laundry: Gas Dryer Hookup, Laundry Room
Lot: Desert Landscaping, Landscaped, < 1/4 Acre
Parcel#: 124-16-316-047
Parking: Attached, Garage, Private
Parking Notes: Attached, Garage, Private
Sewer: Public Sewer
Utilities: Underground Utilities
Water: Public
Room Sizes
Bedroom 3: 13 X 12
Bedroom 2: 13 X 12
Primary Bedroom: 15 X 13
Local Schools
High School: Legacy
Middle School: Saville Anthony
Elementary School: Triggs, Vincent,Triggs, Vincent
Listed By / Shown By
Listed By
Agency Name: Keller Williams VIP
Agent Name: Katy Larrabee

Shown By
Agent Name: Sherri Simhayoff
Agent Phone: (702) 218-5200
Agency Title: Wardley Real Estate

Estimate Your Payment
Estimated Payment
$ 2,372.44 per month $1,833.27 Principal & Interest $399.17 Property Tax $140.00 Homeowner's InsuranceChange Payment Information


"GLVAR MLS deems information realiable but not guaranteed."
Listing data compilation and photo(s) © 2026 Greater Las Vegas Association of REALTORS® MLS , All Rights Reserved.
Privacy Policy / DMCA Notice / ADA Accessibility


This site is hosted, designed and copyright
© 1994 - 2026 by
Delta Media Group, Inc. -- Patent Pending --
Agent License Information: S.0067797.LLC
7446 Charlotte Bay Avenue | MLS# 2798087
This single family home located at 7446 Charlotte Bay Avenue, North Las Vegas, NV 89084 is currently listed for sale with an asking price of $479,999. This property was built in 2024 and has 3 bedrooms and 2 full baths with 1609 sq. ft. Charlotte Bay Avenue is located in the The Villages At Tule Spgs Parcel 107 subdivision. Search The Villages At Tule Spgs Parcel 107 real estate on sherrisimhayoff.wardleyre.com today.