Sherri Simhayoff
REALTOR®, S.0067797.LLC


BEDS4
BATHS4 full 1 partial
SQUARE FEET3,133
MLS#2781563
STATUSActive
PROPERTY TYPERental - Single Family
SUBDIVISIONThe Falls Parcel K - Phase 1
Property Description
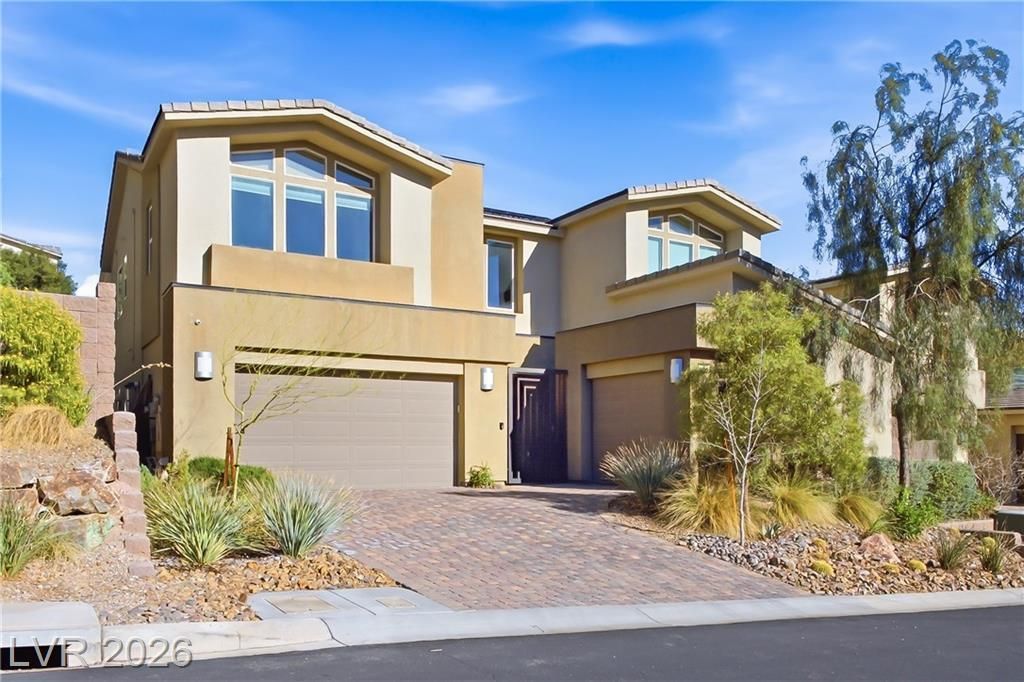
Stunning fully furnished modern luxury rental property in The Peaks at Lake Las Vegas. This 2 story home offers a powder bath, large great room, large kitchen with oversized island, and guest bedroom/office downstairs. Upstairs features 3 bedrooms, large laundry room with oversized cabinets and folding area, loft and bar area. Primary bedroom features a custom built closet, soaking tub, walk in shower and large patio. All bedrooms have en-suite bathrooms. The home has a heated pool and spa as well as solar power and 3 Tesla Powerwalls. Pool serivce is included. Sports club membership is available for use with additional fee.
Property Features
Property Type: Rental - Single Family
Cooling: Central Air, Electric, High Efficiency
Garage: 3
Heating: Central, Gas, Multiple Heating Units
Home Style: Two Story
Lot Size: 0.16 Acres
Roof Type: Tile
Stories: 2.0
Year Built: 2017
Amenities
Bedroom on Main Level
Ceiling Fan(s)
Window Treatments
Programmable Thermostat
Feature Descriptions
Appliances: Built-In Electric Oven, Dryer, Dishwasher, ENERGY STAR Qualified Appliances, Gas Cooktop, Disposal, Microwave, Refrigerator, Water Softener Owned, Washer/Dryer, Washer/DryerAllInOne, Wine Refrigerator, Washer
Association Amenities: Gated
Days on Site: 65
Exterior: Frame, Stucco, Drywall
Fencimg: Block, Back Yard
Flooring: Carpet, Porcelain Tile, Tile
Laundry: Gas Dryer Hookup, Laundry Room, Upper Level
Parcel#: 160-27-714-008
Parking: Electric Vehicle Charging Station(s), Garage, Private
Parking Notes: Electric Vehicle Charging Station(s), Garage, Privat
Pets Allowed: No
Security: Security System Owned, Fire Sprinkler System
Security: yes
Sewer: Public Sewer
Spa: Yes
Swimming Pool: Yes
Utilities: Cable Available
Window: Blinds
Room Sizes
Dining Room: 18 X 18
Kitchen: 11 X 20
Loft: 16 X 11
Great Room: 27 X 18
Bedroom 4: 14 X 11
Bedroom 3: 14 X 13
Bedroom 2: 16 X 11
Primary Bedroom: 17 X 16
Local Schools
High School: Basic Academy
Middle School: Brown B. Mahlon
Elementary School: Josh, Stevens,Josh, Stevens
Listed By / Shown By
Listed By
Agency Name: Select Properties Group
Agency Contact: (214) 502-7163
Agent Name: Massimo Baffetti

Shown By
Agent Name: Sherri Simhayoff
Agent Phone: (702) 218-5200
Agency Title: Wardley Real Estate


"GLVAR MLS deems information realiable but not guaranteed."
Listing data compilation and photo(s) © 2026 Greater Las Vegas Association of REALTORS® MLS , All Rights Reserved.
Privacy Policy / DMCA Notice / ADA Accessibility


This site is hosted, designed and copyright
© 1994 - 2026 by
Delta Media Group, Inc. -- Patent Pending --
Agent License Information: S.0067797.LLC
8 Vista Outlook Street | MLS# 2781563
This property located at 8 Vista Outlook Street, Henderson, NV 89011 is currently listed for rent with an asking price of $6,000 / Monthly. Search Henderson real estate on sherrisimhayoff.wardleyre.com today.