Sherri Simhayoff
REALTOR®, S.0067797.LLC


BEDS3
BATHS2 full
SQUARE FEET1,305
MLS#2786621
STATUSActive
PROPERTY TYPERental - Single Family
SUBDIVISIONSpring Mountain Ranch
Property Description
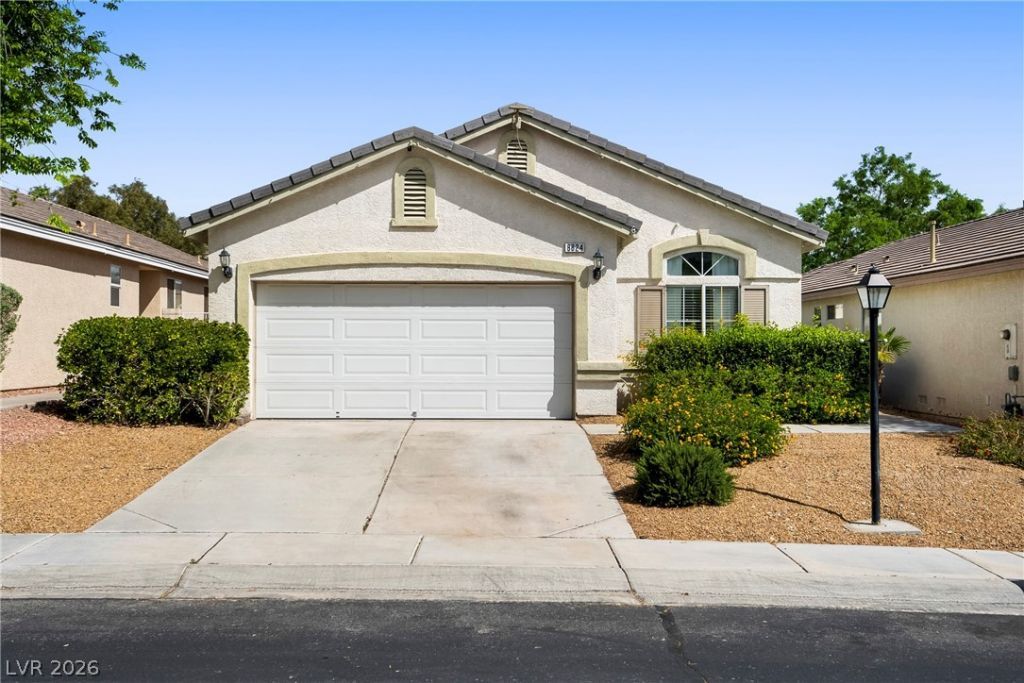
Power is paid for by owner, so NO POWER Bill Woo Hoo!!!! This home was renovated just 3 years ago with new designed kitchen and new cabinets, Samsung appliances and eating bar. Landscape has been changed to a easy desert landscape leaving it virtually maintenance free. Several parks within the community and close to highways, restaurants, Mt. Charleston and so much more. Note that the power and hoa fees are included in rent. Huge plus. Tenant in charge of abiding by HOA rules and regulations and maintaining the landscape.
Property Features
Property Type: Rental - Single Family
Cooling: Central Air, Electric
Garage: 2
Heating: Central, Gas
Home Style: One Story
Lot Size: 0.11 Acres
Roof Type: Tile
Stories: 1.0
Year Built: 1999
Amenities
Bedroom on Main Level
Ceiling Fan(s)
Primary Downstairs
Window Treatments
Feature Descriptions
Accessibility: Grab Bars
Appliances: Dryer, Dishwasher, ENERGY STAR Qualified Appliances, Disposal, Gas Oven, Gas Range, Microwave, Refrigerator, Washer/Dryer, Water Heater, Washer/DryerAllInOne, Washer
Association Amenities: Park
Exterior: Frame, Stucco
Fencimg: Block, Full
Flooring: Porcelain Tile, Tile
Laundry: Cabinets, Gas Dryer Hookup, Main Level, Laundry Room, Sink
Lot: < 1/4 Acre
Parcel#: 125-08-315-007
Parking: Garage, Garage Door Opener, Inside Entrance, Private
Parking Notes: Garage, Garage Door Opener, Inside Entrance, Private
Pets Allowed: Call, Negotiable
Security: Prewired
Sewer: Public Sewer
Utilities: Cable Available
Window: Blinds, Window Treatments
Room Sizes
Living Room: 16 X 14
Bedroom 3: 11 X 10
Bedroom 2: 11 X 13
Primary Bedroom: 16 X 13
Local Schools
High School: Arbor View
Middle School: Schofield Jack Lund
Elementary School: Bilbray, James H.,Bilbray, James H.
Listed By / Shown By
Listed By
Agency Name: Signature Real Estate Group
Agency Contact: (702) 460-8835
Agent Name: Tamra Coulter

Shown By
Agent Name: Sherri Simhayoff
Agent Phone: (702) 218-5200
Agency Title: Wardley Real Estate


"GLVAR MLS deems information realiable but not guaranteed."
Listing data compilation and photo(s) © 2026 Greater Las Vegas Association of REALTORS® MLS , All Rights Reserved.
Privacy Policy / DMCA Notice / ADA Accessibility


This site is hosted, designed and copyright
© 1994 - 2026 by
Delta Media Group, Inc. -- Patent Pending --
Agent License Information: S.0067797.LLC
8824 Iron Hitch Avenue | MLS# 2786621
This property located at 8824 Iron Hitch Avenue , Las Vegas, NV 89143 is currently listed for rent with an asking price of $2,350 / Monthly. Search Las Vegas real estate on sherrisimhayoff.wardleyre.com today.